Lake Tahoe Homes for Sale | Incline Village Luxury Real Estate

Save
Ask
Tour
Hide
Share
$11,250,000
1594 Days On Site

763 Judith Court
Incline Village, NV 89451

For Sale|Single Family Residence|Active
7
Beds
8
Total Baths
6
Full Baths
2
Partial Baths
8,209
SqFt
$1,370
/SqFt
1974
Built
County:
Washoe
Listing courtesy of Susan Zangara of Coldwell Banker Select
763 Judith Court763 Judith Court763 Judith Court763 Judith Court
Save
Ask
Tour
Hide
Share

Mortgage Calculator

Monthly Payment (Est.)

Enter an interest rate to see your estimated monthly payment.
Calculator powered by Showcase IDX, a Constellation1 Company. Copyright ©2026 Information is deemed reliable but not guaranteed.

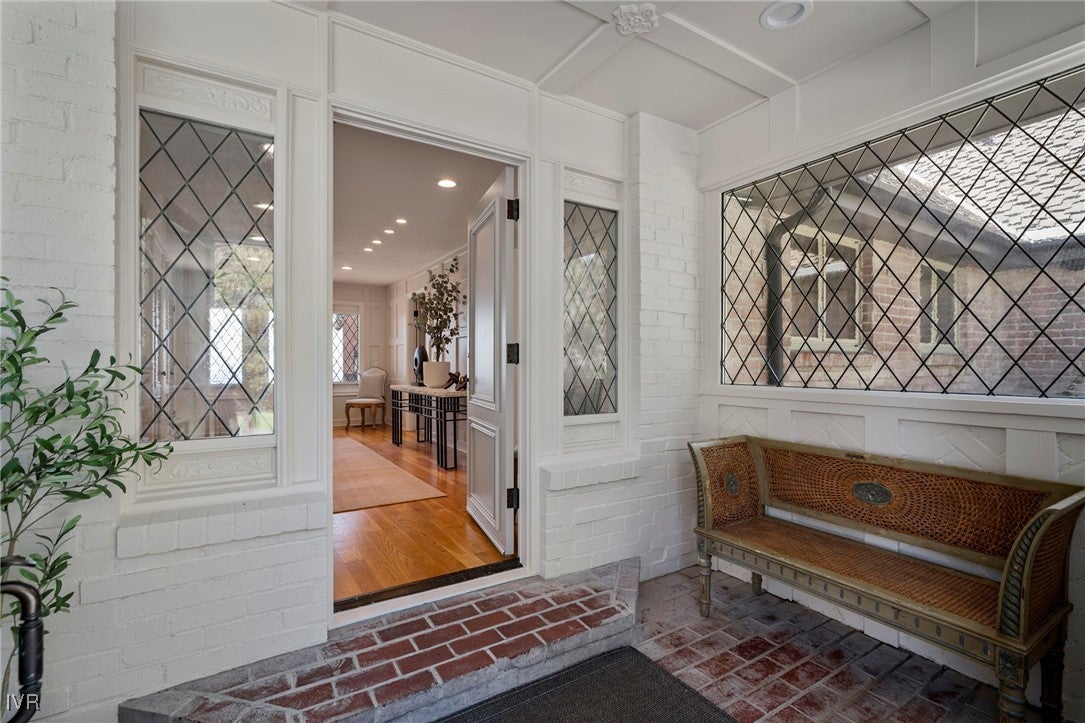
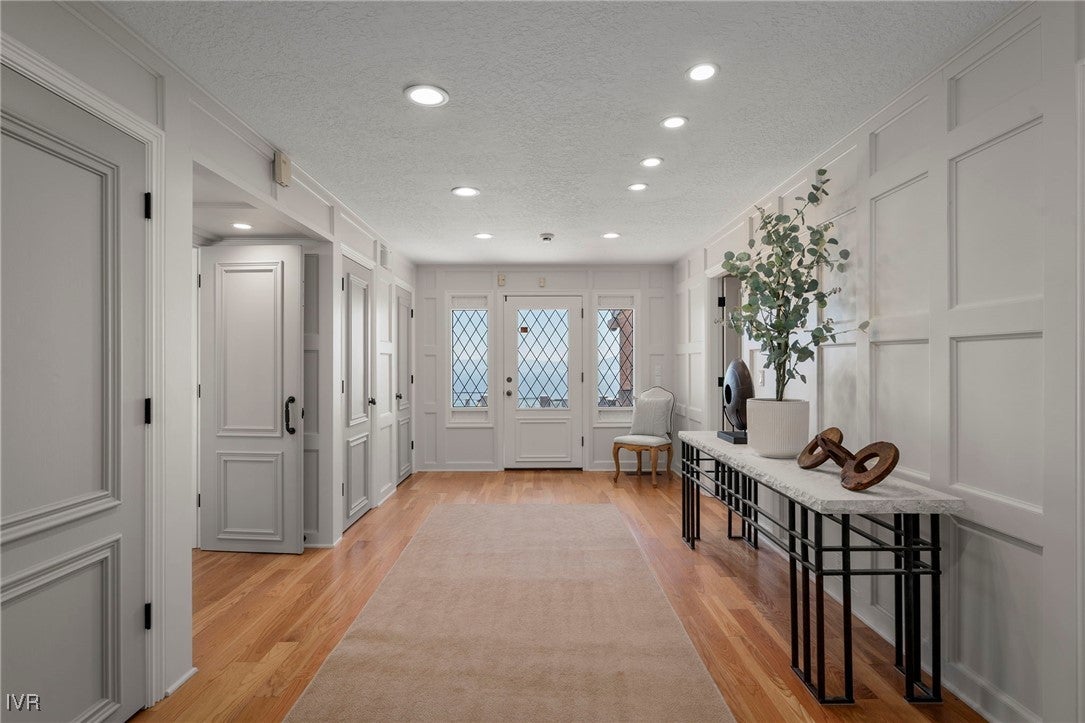
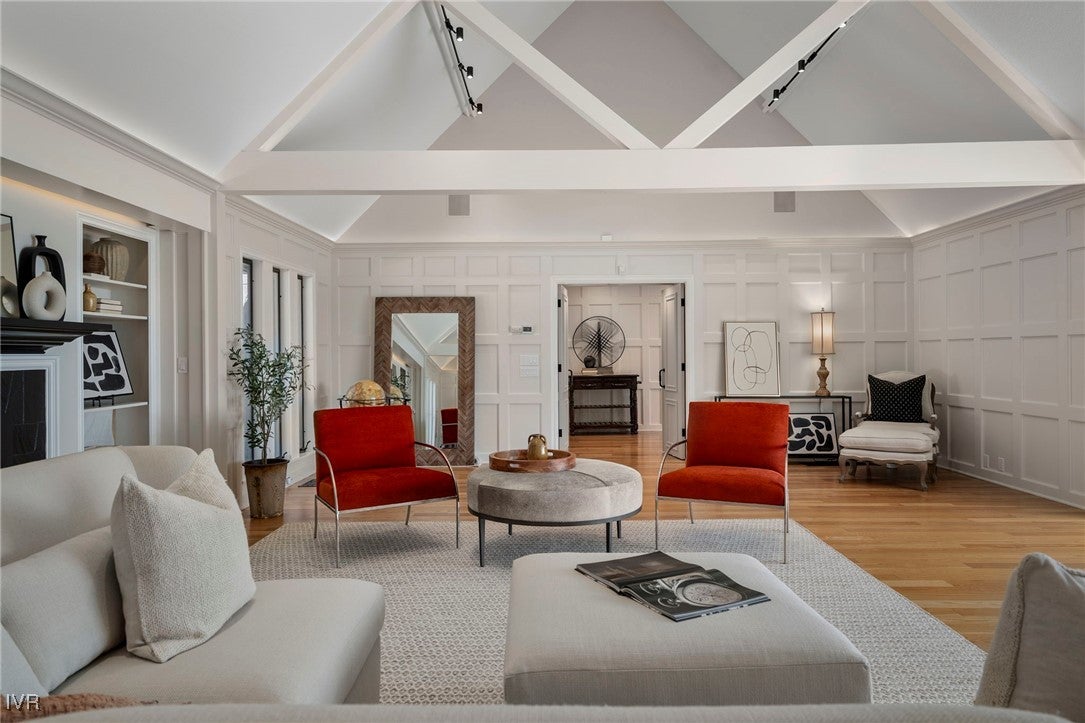
Perched atop a secluded mountain in Incline Village, this exceptional 9.63-acre estate offers breathtaking views of Lake Tahoe. Seamlessly blending modern functionality with old-world craftsmanship, this 8,209 sq. ft. home is one of the most distinguished properties in the region. Designed to showcase panoramic lake, mountain, and forest views, every room exudes elegance. The gourmet kitchen, dining room, and vaulted great room are perfect for entertaining. The estate features 7 luxurious bedrooms, 6 full baths, 2 powder rooms, and 4 fireplaces. The primary suite, located on the main level, includes two dressing areas, a large jetted tub, and a separate shower, all with mesmerizing lake views. Separate au pair/guest quarters ensure privacy and convenience. Enjoy outdoor living on two expansive decks, or relax in the heated pool and spa, taking in the serene surroundings. Don’t miss this rare opportunity to own a Lake Tahoe dream estate!

Save
Ask
Tour
Hide
Share
Listing Snapshot
Price 
$11,250,000
Days On Site 
1594 Days
Bedrooms 
7
Inside Area (SqFt) 
8,209 sqft
Total Baths 
8
Full Baths 
6
Partial Baths 
2
Lot Size 
9.63 Acres
Year Built 
1974
MLS Number 
1011348
Status 
Active
Property Tax 
$34,046
HOA/Condo/Coop Fees 
N/A
Sq Ft Source 
N/A
Friends & Family
Recent Activity
12 months agoStatus changed to Active
12 months agoListing updated with changes from the MLS
2 years agoPrice changed to $11,250,000
4 years agoListing first seen on site
General Features
Acres 
9.63
Additional Property Use 
Single Family
Attached Garage 
Yes
Direction Faces 
South
Garage 
Yes
Garage Spaces 
3
Home Warranty 
Yes
Parking 
AttachedGarageGarage Door OpenerBoatRV Access/Parking
Property Sub Type 
Single Family Residence
Security 
Smoke Detector(s)PrewiredSecurity SystemClosed Circuit Camera(s)Fire AlarmSecurity Lights
Style 
Other
Utilities 
Cable Available
Zoning 
Single Family Residential
Interior Features
Appliances 
DryerDishwasherElectric OvenDisposalGas RangeMicrowaveRefrigeratorTrash CompactorWasherHumidifier
Cooling 
Central AirWall/Window Unit(s)
Fireplace 
Yes
Fireplace Features 
Gas LogLiving Room
Fireplaces 
4
Flooring 
HardwoodTile
Furnished 
Negotiable
Heating 
Natural GasForced Air
Interior 
Crown MoldingGranite CountersKitchen IslandVaulted Ceiling(s)
Laundry Features 
Main LevelLaundry Room
Main Level Bedrooms 
2
Spa 
Yes
Window Features 
Window TreatmentsWindow Coverings
Save
Ask
Tour
Hide
Share
Exterior Features
Construction Details 
Brick VeneerFrame
Exterior 
Rain Gutters
Lot Features 
SlopedCul-De-SacLandscaped
Patio And Porch 
Deck
Pool Features 
Outdoor PoolHeatedIn Ground
Roof 
Composition
Spa 
Yes
View 
LakeMountain(s)PanoramicTrees/Woods
Waterview 
LakeMountain(s)PanoramicTrees/Woods
Windows/Doors 
Window TreatmentsWindow Coverings
Community Features
MLS Area 
Jennifer
Financing Terms Available 
CashConventional
Listing courtesy of Susan Zangara of Coldwell Banker Select


Listing information is provided by Participants of the Incline Village Board of Realtors MLS. IDX information is provided exclusively for personal, non-commercial use, and may not be used for any purpose other than to identify prospective properties consumers may be interested in purchasing. Information is deemed reliable but not guaranteed. Copyright 2026, Incline Village Board of Realtors MLS.
Last checked: 2026-10-27 05:11 PM UTC

Neighborhood & Commute
Source: Walkscore
Save
Ask
Tour
Hide
Share

Get in Touch