Lake Tahoe Homes for Sale | Incline Village Luxury Real Estate

Save
Ask
Tour
Hide
Share
$11,900,000
483 Days On Site

790 Fairview Boulevard
Incline Village, NV 89451

For Sale|Single Family Residence|Active
7
Beds
9
Total Baths
7
Full Baths
2
Partial Baths
9,485
SqFt
$1,255
/SqFt
2007
Built
County:
Washoe
Listing courtesy of Kristi Thordarson of Sierra Sotheby's International
790 Fairview Boulevard790 Fairview Boulevard790 Fairview Boulevard790 Fairview Boulevard
Save
Ask
Tour
Hide
Share

Mortgage Calculator

Monthly Payment (Est.)

Enter an interest rate to see your estimated monthly payment.
Calculator powered by Showcase IDX, a Constellation1 Company. Copyright ©2026 Information is deemed reliable but not guaranteed.

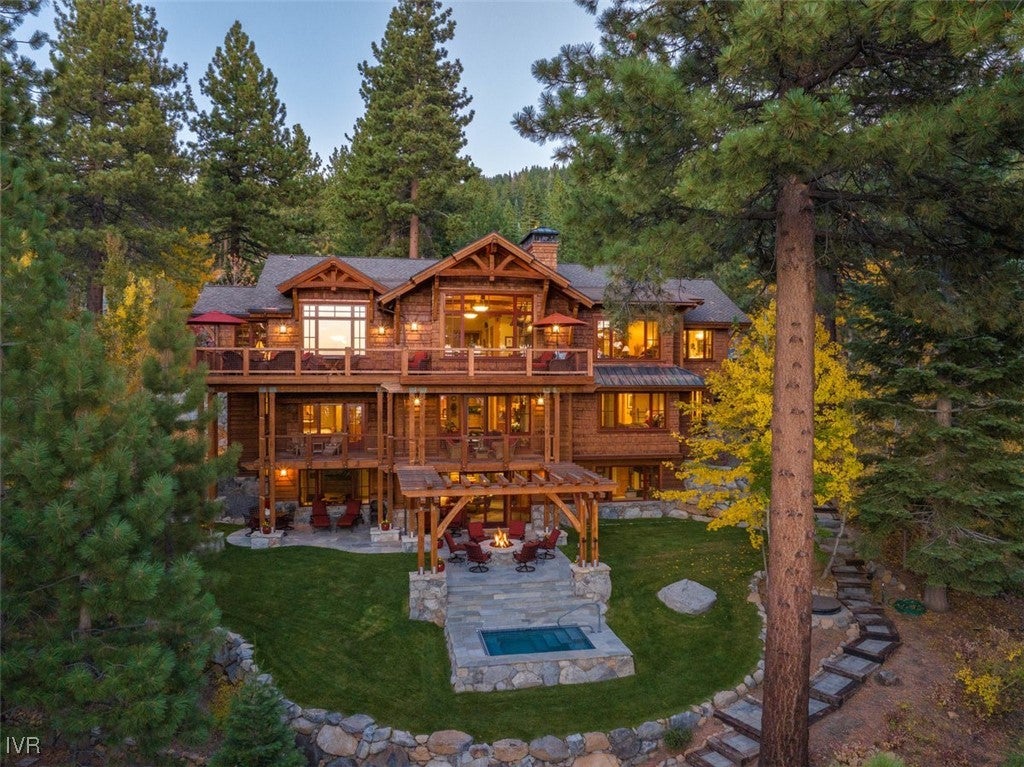
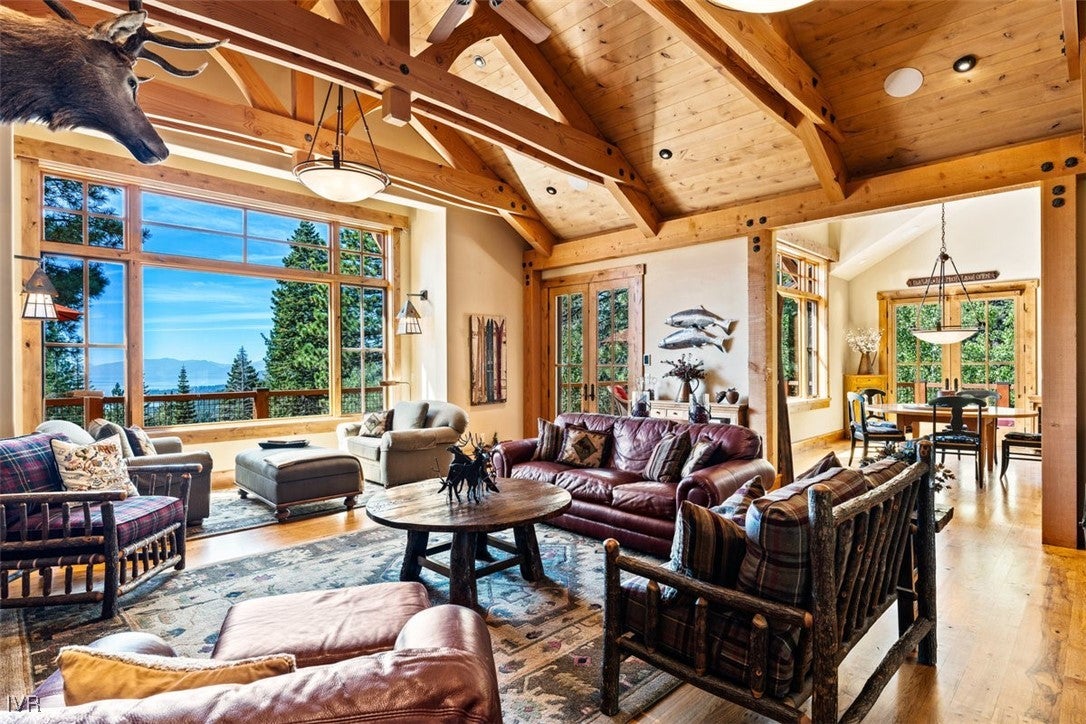
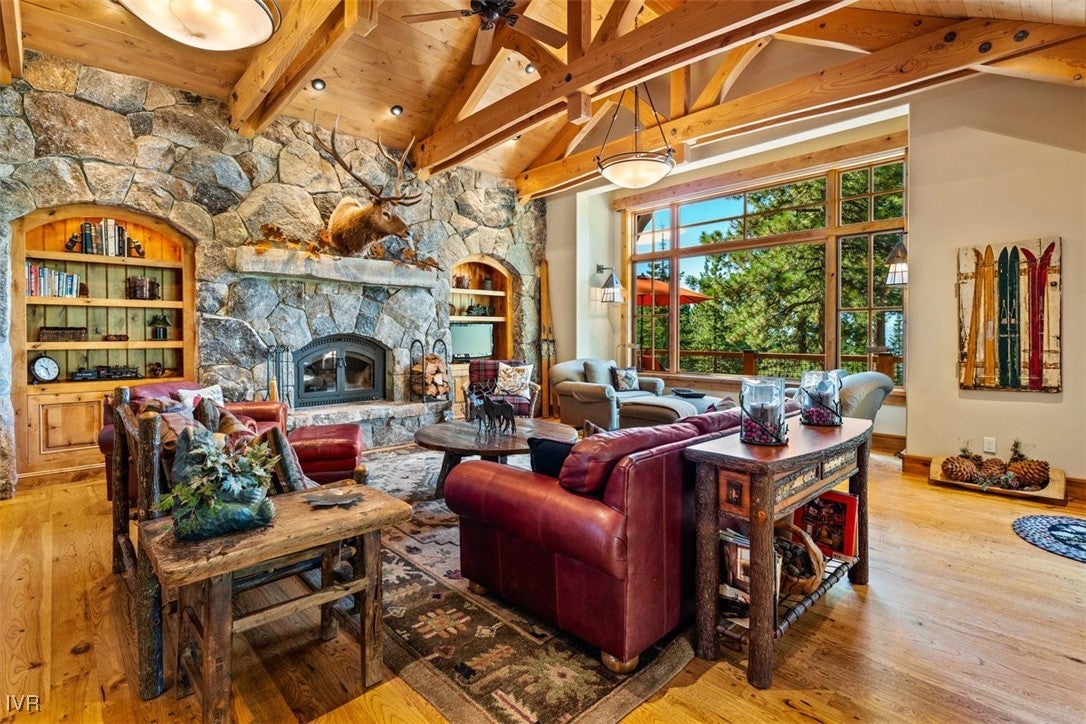
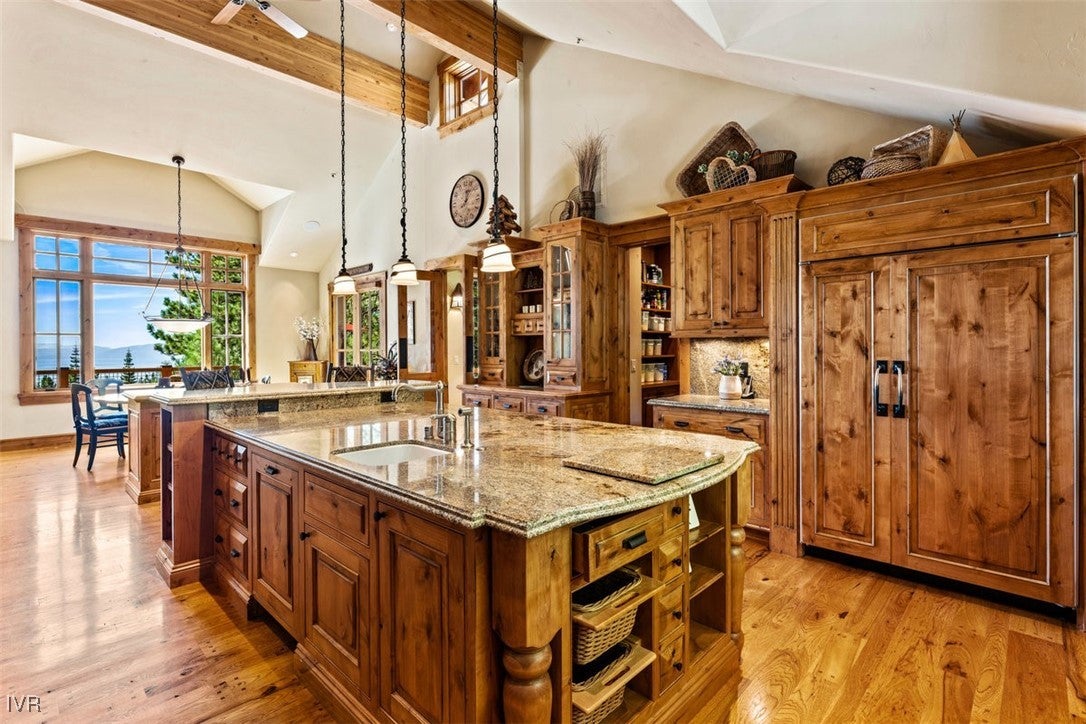
Stunning mountain-style estate with breathtaking lake views, situated on 1.33 acres. Ira Rodman Construction featuring knotty alder cabinetry, hickory flooring, granite, quartzite & limestone throughout, Lutron graphic eyes, ipe decking, remote control shades & elevator to all floors. Great room concept w/ vaulted beamed ceiling, picture windows to take in the lake views & picturesque setting. Gourmet kitchen features Viking, Sub Zero & Bosch appliances, center island & walk-in pantry. Expansive south-facing deck w/gas fire pit and second kitchen w/ separate driveway access is ideal for catered social gatherings. 7 bedroom suites w/ separate family room and rec room, 7 fireplaces, wine cellar & theater room. Beautifully landscaped w/patio and built-in gas fire pit, large in-ground spa w/auto cover, bocce ball court, horseshoe pit and covered sand box make this the perfect Tahoe retreat.

Save
Ask
Tour
Hide
Share
Listing Snapshot
Price 
$11,900,000
Days On Site 
483 Days
Bedrooms 
7
Inside Area (SqFt) 
9,485 sqft
Total Baths 
9
Full Baths 
7
Partial Baths 
2
Lot Size 
1.33 Acres
Year Built 
2007
MLS Number 
1018290
Status 
Active
Property Tax 
$53,999
HOA/Condo/Coop Fees 
N/A
Sq Ft Source 
N/A
Friends & Family
Recent Activity
3 months agoStatus changed to Active
3 months agoListing updated with changes from the MLS
a year agoListing first seen on site
General Features
Acres 
1.33
Additional Property Use 
Single Family
Attached Garage 
Yes
Garage 
Yes
Garage Spaces 
4
Parking 
AttachedGarageBoatGarage Door OpenerRV Access/Parking
Property Sub Type 
Single Family Residence
Security 
Smoke Detector(s)Security SystemFire AlarmFire Sprinkler System
Utilities 
Cable Available
Interior Features
Appliances 
DryerDishwasherElectric OvenDisposalGas RangeMicrowaveRefrigeratorTrash CompactorWine RefrigeratorWasher
Fireplace 
Yes
Fireplace Features 
GasStoneWood Burning
Flooring 
HardwoodSlate
Furnished 
Partially
Heating 
Natural GasForced Air
Interior 
Beamed CeilingsWet BarBreakfast BarBuilt-in FeaturesCentral VacuumElevatorGranite CountersKitchen IslandRecessed LightingWalk-In Closet(s)
Laundry Features 
Laundry ClosetLaundry Room
Main Level Bedrooms 
1
Spa 
Yes
Window Features 
Window TreatmentsWindow Coverings
Save
Ask
Tour
Hide
Share
Exterior Features
Exterior 
Private YardRain Gutters
Lot Features 
SlopedCorner LotWoodedLandscaped
Patio And Porch 
DeckPatioCovered
Roof 
Composition
Spa 
Yes
View 
LakeMountain(s)PanoramicTrees/Woods
Waterview 
LakeMountain(s)PanoramicTrees/Woods
Windows/Doors 
Window TreatmentsWindow Coverings
Community Features
MLS Area 
Eastern Slope
Financing Terms Available 
CashConventional
Listing courtesy of Kristi Thordarson of Sierra Sotheby's International


Listing information is provided by Participants of the Incline Village Board of Realtors MLS. IDX information is provided exclusively for personal, non-commercial use, and may not be used for any purpose other than to identify prospective properties consumers may be interested in purchasing. Information is deemed reliable but not guaranteed. Copyright 2026, Incline Village Board of Realtors MLS.
Last checked: 2026-10-27 05:11 PM UTC

Neighborhood & Commute
Source: Walkscore
Save
Ask
Tour
Hide
Share

Get in Touch