Lake Tahoe Homes for Sale | Incline Village Luxury Real Estate

Save
Ask
Tour
Hide
Share
$4,375,000
372 Days On Site

120 State Route 28 6
Crystal Bay, NV 89402

For Sale|Condominium|Active Under Contract
2
Beds
3
Total Baths
2
Full Baths
1
Partial Bath
1,726
SqFt
$2,535
/SqFt
1980
Built
County:
Washoe
Listing courtesy of Camille Duvall of Sierra Sotheby's International
120 State Route  28 6120 State Route  28 6120 State Route  28 6120 State Route  28 6
Save
Ask
Tour
Hide
Share

Mortgage Calculator

Monthly Payment (Est.)

Enter an interest rate to see your estimated monthly payment.
Calculator powered by Showcase IDX, a Constellation1 Company. Copyright ©2026 Information is deemed reliable but not guaranteed.

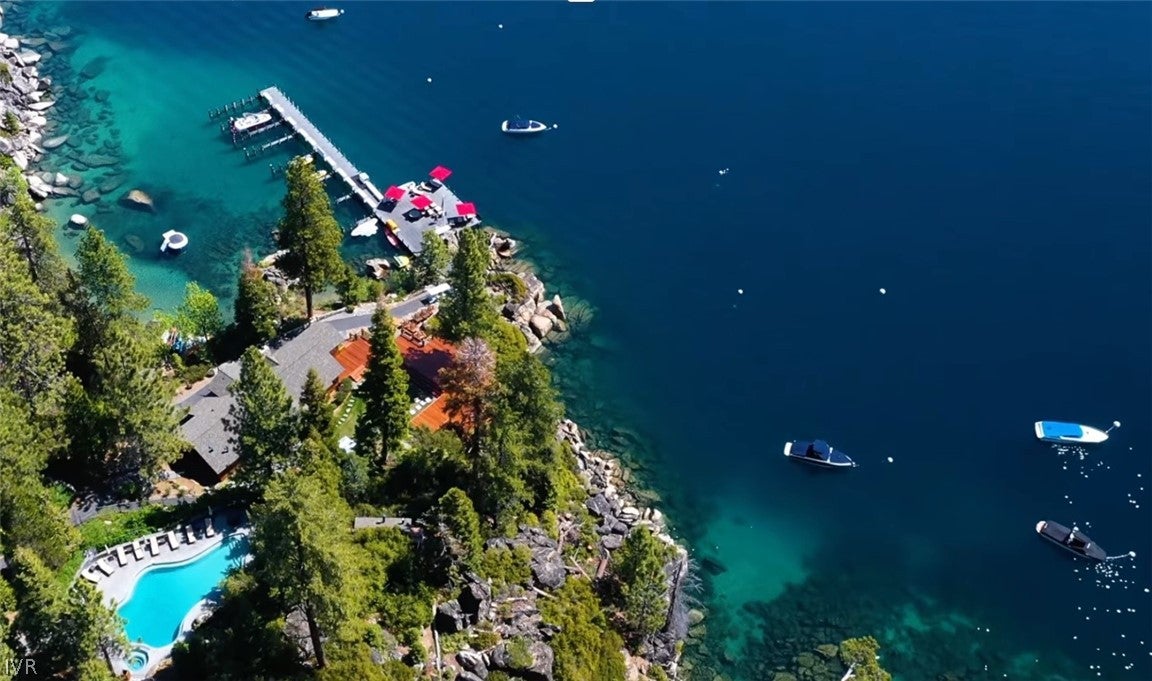
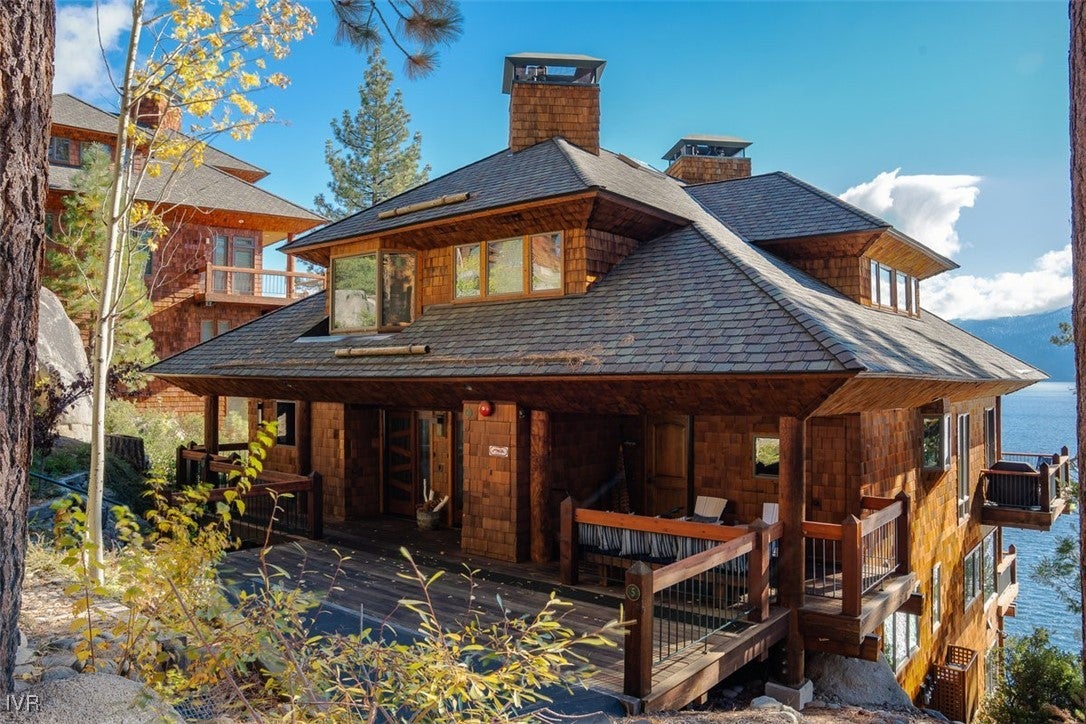
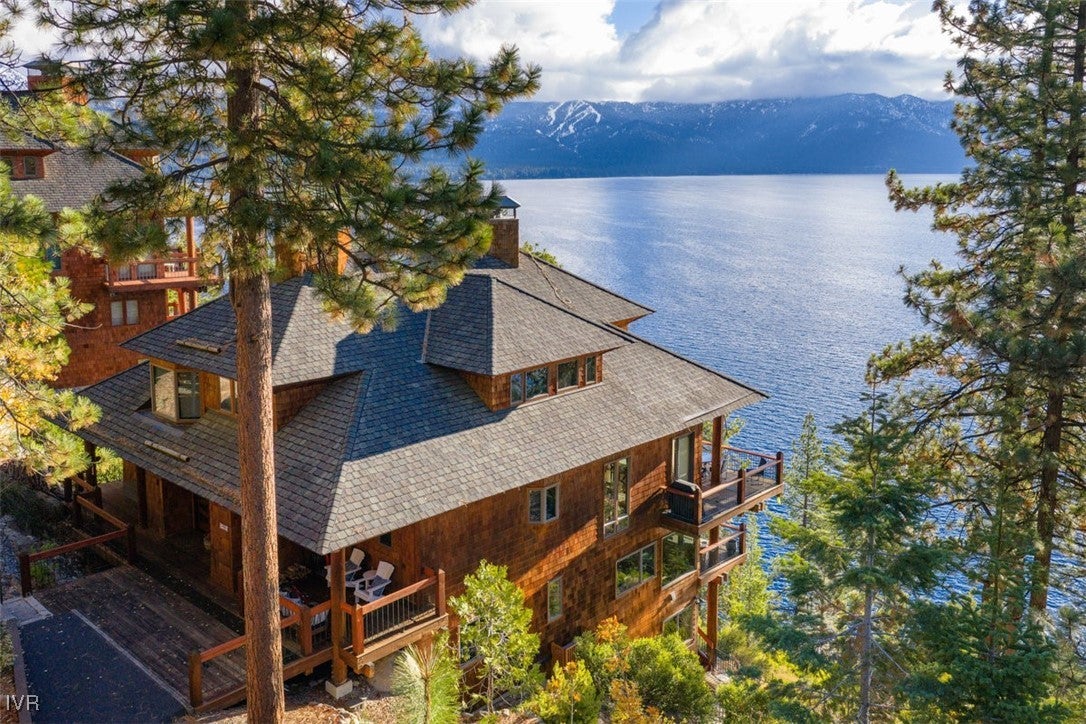
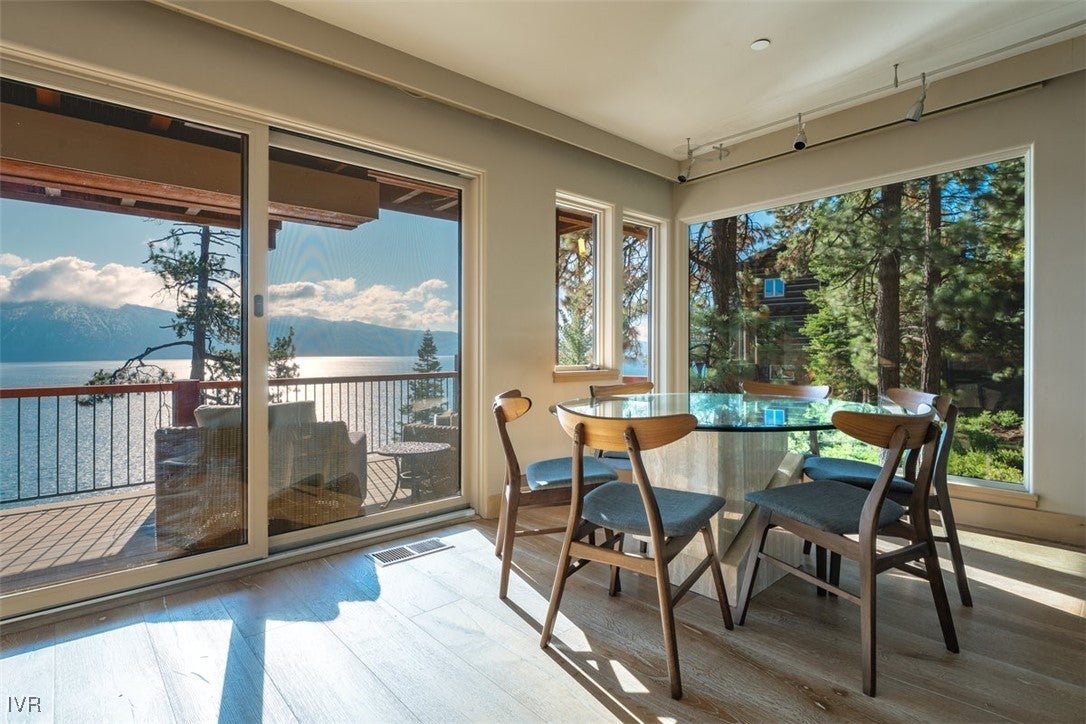
With panoramic lake views sweeping across Lake Tahoe, this exquisitely reimagined Stillwater Cove residence embodies refined mountain luxury. A comprehensive redesign of this two-bedroom two-and-a-half-bath home reveals custom cabinetry, artisan finishes, and architectural lighting throughout. The great room with its granite-clad fireplace and chef’s kitchen open to a spacious lakeview deck, while the primary suite offers its own private deck, gas fireplace, spa bath, and walk-in closet all sharing those signature views. Privately positioned on Stillwater’s secluded southern edge, the home enjoys rare serenity and exceptional lake orientation, surrounded by native pines, granite boulders, and wildflowers. Owners enjoy a private marina, buoy field, beach, pool, tennis, fitness center + seasonal restaurant. Golf cart and private dog run included. Concierge and on-site management provide effortless lakefront living in one of Tahoe’s most coveted addresses with Nevada-side tax advantages.

Save
Ask
Tour
Hide
Share
Listing Snapshot
Price 
$4,375,000
Days On Site 
372 Days
Bedrooms 
2
Inside Area (SqFt) 
1,726 sqft
Total Baths 
3
Full Baths 
2
Partial Baths 
1
Lot Size 
N/A
Year Built 
1980
MLS Number 
1018517
Status 
Active Under Contract
Property Tax 
$10,006
HOA/Condo/Coop Fees 
$2,200 monthly
Sq Ft Source 
Assessor
Friends & Family
Recent Activity
3 weeks agoStatus changed to Active Under Contract
3 weeks agoListing updated with changes from the MLS
2 months agoPrice changed to $4,375,000
a year agoListing first seen on site
General Features
Additional Property Use 
Single Family
Direction Faces 
East
Garage 
Yes
Parking 
AssignedGarageGatedElectric Vehicle Charging Station(s)
Property Condition 
Updated/Remodeled
Property Sub Type 
Condominium
Security 
Security SystemFire Sprinkler SystemSmoke Detector(s)
Style 
Mountain
Utilities 
Cable Available
Zoning 
Single Family Residential
Interior Features
Appliances 
DryerDishwasherDisposalMicrowaveRefrigeratorWasher
Cooling 
Fireplace 
Yes
Fireplace Features 
GasLiving Room
Fireplaces 
2
Flooring 
HardwoodSlateTile
Furnished 
Furnished
Heating 
Forced Air
Interior 
Breakfast BarBookcasesCentral VacuumStone CountersTrack LightingWalk-In Closet(s)Wired for Sound
Laundry Features 
In Bathroom
Main Level Bedrooms 
1
Window Features 
Window TreatmentsWindow Coverings
Save
Ask
Tour
Hide
Share
Exterior Features
Exterior 
BalconyDockDog Run
Frontage 
Lakefront
Lot Features 
SlopedLandscaped
Patio And Porch 
PatioCovered
Roof 
Composition
View 
LakePanoramic
Waterfront 
Yes
Waterfront Features 
Lake FrontBeach Access
Waterview 
LakePanoramic
Windows/Doors 
Window TreatmentsWindow Coverings
Community Features
Association Amenities 
Beach RightsClubhouseFitness CenterManagementPoolTennis Court(s)
Association Fee 
$6600.0
Association Fee Frequency 
Quarterly
MLS Area 
Crystal Bay Lakefront
Financing Terms Available 
CashConventionalVA Loan
Listing courtesy of Camille Duvall of Sierra Sotheby's International


Listing information is provided by Participants of the Incline Village Board of Realtors MLS. IDX information is provided exclusively for personal, non-commercial use, and may not be used for any purpose other than to identify prospective properties consumers may be interested in purchasing. Information is deemed reliable but not guaranteed. Copyright 2026, Incline Village Board of Realtors MLS.
Last checked: 2026-10-28 07:27 PM UTC

Neighborhood & Commute
Source: Walkscore
Save
Ask
Tour
Hide
Share

Get in Touch