Lake Tahoe Homes for Sale | Incline Village Luxury Real Estate

Save
Ask
Tour
Hide
Share
$7,980,000
215 Days On Site

579 N Dyer Circle
Incline Village, NV 89451

For Sale|Single Family Residence|Active
6
Beds
6
Total Baths
6
Full Baths
5,709
SqFt
$1,398
/SqFt
2026
Built
County:
Washoe
Listing courtesy of M Trevor Smith of Coldwell Banker Select
579 N Dyer Circle579 N Dyer Circle579 N Dyer Circle579 N Dyer Circle
Save
Ask
Tour
Hide
Share

Mortgage Calculator

Monthly Payment (Est.)

Enter an interest rate to see your estimated monthly payment.
Calculator powered by Showcase IDX, a Constellation1 Company. Copyright ©2026 Information is deemed reliable but not guaranteed.

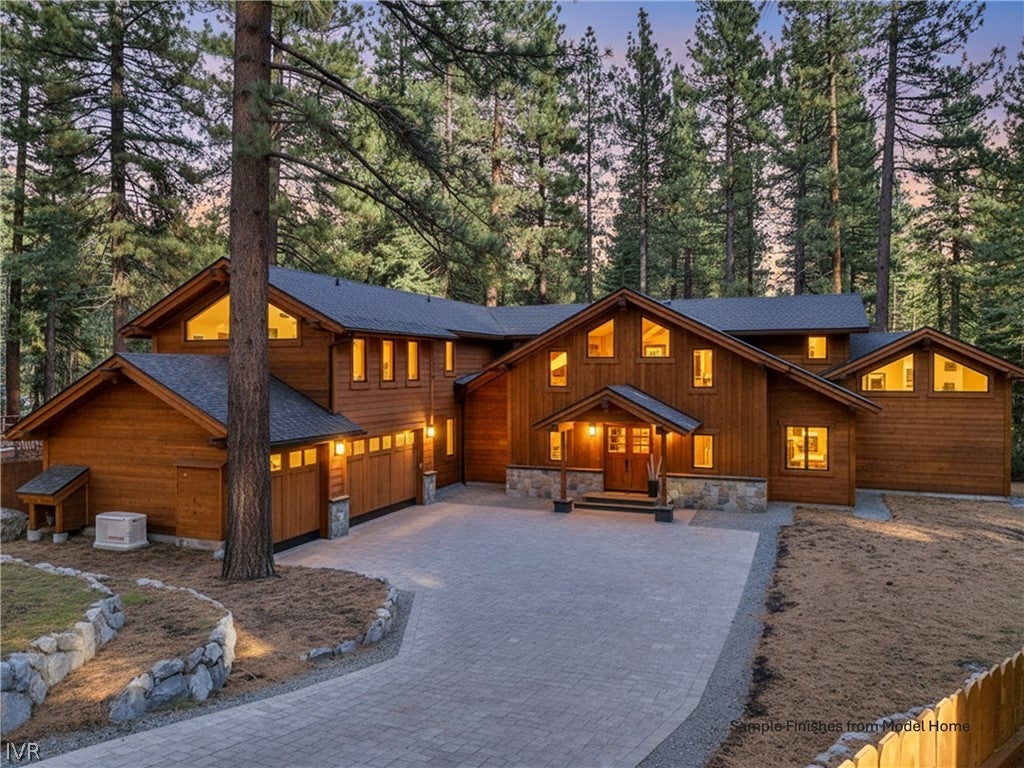
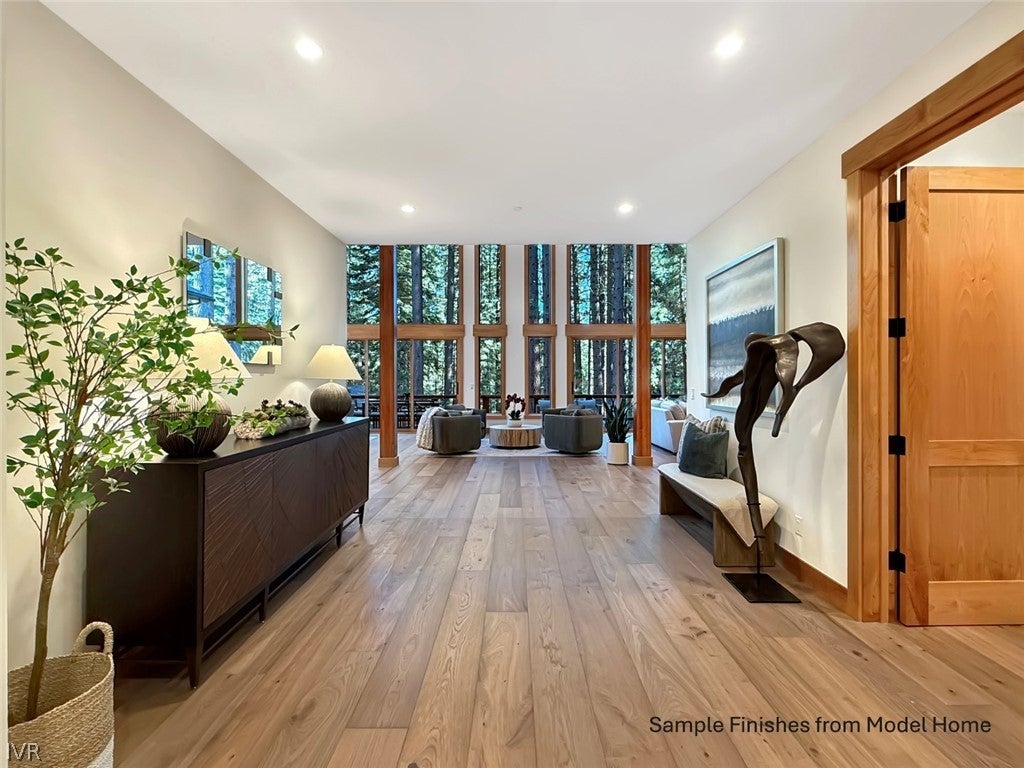
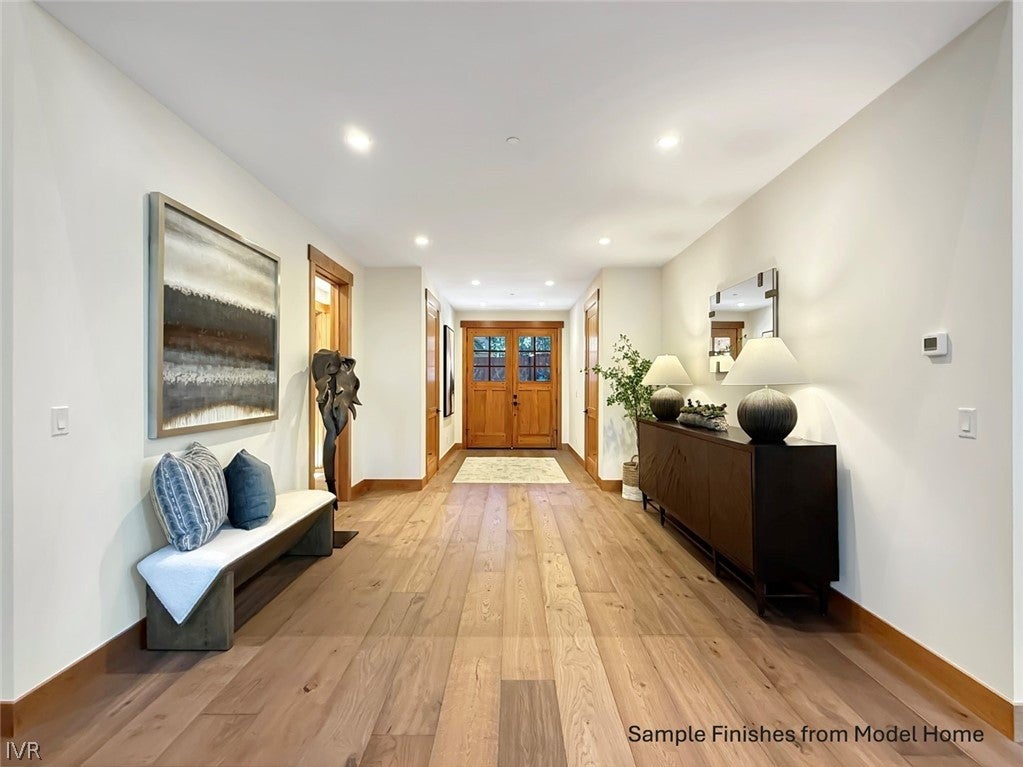
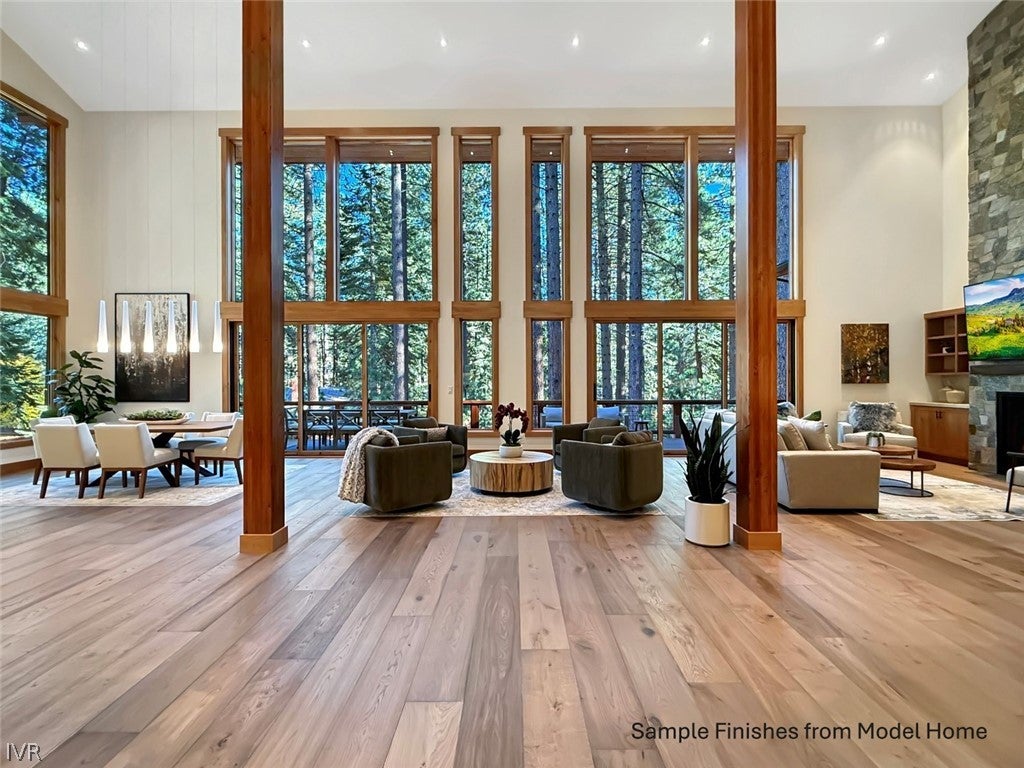
New home under construction. Can be ready in +-90 days. Experience a private estate setting with wood creek adjacent to primary bedroom. Top quality with n-floor heating and cooling. This craftsman style modern home is elegant & offers soaring ceilings, gated entry, and full fencing for privacy. The lower level features a luxurious main bedroom with vaulted ceilings, gas fireplace, and direct access to the expansive back deck. A massive great room showcases a floor-to-ceiling fireplace and chic bar with wine refrigerator framing views of the forested yard. The kitchen and dining area include top-tier appliances, quartzite counters, and white oak floors. On the main floor there is a maid’s ensuite off the garage entry & kitchen. Another ensuite or office also on this level. Upstairs are three additional bedrooms, a large loft, and three bathrooms, and a backup generator provides added peace of mind. Creekside setting prepped for hot tub on the creek for apres ski. Call for details.

Save
Ask
Tour
Hide
Share
Listing Snapshot
Price 
$7,980,000
Days On Site 
215 Days
Bedrooms 
6
Inside Area (SqFt) 
5,709 sqft
Total Baths 
6
Full Baths 
6
Partial Baths 
N/A
Lot Size 
0.413 Acres
Year Built 
2026
MLS Number 
1018733
Status 
Active
Property Tax 
$23,687
HOA/Condo/Coop Fees 
N/A
Sq Ft Source 
Assessor
Friends & Family
Recent Activity
7 months agoListing first seen on site
7 months agoListing updated with changes from the MLS
General Features
Acres 
0.413
Additional Property Use 
Single Family
Attached Garage 
Yes
Direction Faces 
East
Garage 
Yes
Garage Spaces 
3
Parking 
AttachedGarageGatedGarage Door Opener
Property Condition 
New ConstructionUnder Construction
Property Sub Type 
Single Family Residence
Security 
Smoke Detector(s)Fire Alarm
Style 
Mountain
Zoning 
Single Family Residential
Interior Features
Appliances 
DishwasherDisposalGas OvenGas RangeRefrigeratorWine Refrigerator
Cooling 
Central AirWall/Window Unit(s)
Fireplace 
Yes
Fireplace Features 
GasGas LogLiving Room
Fireplaces 
2
Flooring 
Hardwood
Furnished 
Unfurnished
Heating 
Natural GasRadiantRadiant Floor
Interior 
Wet BarBreakfast BarCathedral Ceiling(s)High CeilingsKitchen IslandRecessed LightingVaulted Ceiling(s)Walk-In Closet(s)
Laundry Features 
Laundry Room
Main Level Bedrooms 
3
Save
Ask
Tour
Hide
Share
Exterior Features
Construction Details 
Frame
Fencing 
Fenced
Lot Features 
LevelSlopedWooded
Patio And Porch 
Deck
Roof 
Composition
View 
Creek/StreamTrees/Woods
Waterview 
Creek/StreamTrees/Woods
Community Features
MLS Area 
The Woods
Financing Terms Available 
CashConventional
Listing courtesy of M Trevor Smith of Coldwell Banker Select


Listing information is provided by Participants of the Incline Village Board of Realtors MLS. IDX information is provided exclusively for personal, non-commercial use, and may not be used for any purpose other than to identify prospective properties consumers may be interested in purchasing. Information is deemed reliable but not guaranteed. Copyright 2026, Incline Village Board of Realtors MLS.
Last checked: 2026-10-27 05:11 PM UTC

Neighborhood & Commute
Source: Walkscore
Save
Ask
Tour
Hide
Share

Get in Touch