Lake Tahoe Homes for Sale | Incline Village Luxury Real Estate

Save
Ask
Tour
Hide
Share
$8,924,000
210 Days On Site

240 Estates Drive
Incline Village, NV 89451

For Sale|Single Family Residence|Active
5
Beds
7
Total Baths
5
Full Baths
2
Partial Baths
8,924
SqFt
$1,000
/SqFt
1996
Built
County:
Washoe
Listing courtesy of M Trevor Smith of Coldwell Banker Select
240 Estates Drive240 Estates Drive240 Estates Drive240 Estates Drive
Save
Ask
Tour
Hide
Share

Mortgage Calculator

Monthly Payment (Est.)

Enter an interest rate to see your estimated monthly payment.
Calculator powered by Showcase IDX, a Constellation1 Company. Copyright ©2026 Information is deemed reliable but not guaranteed.

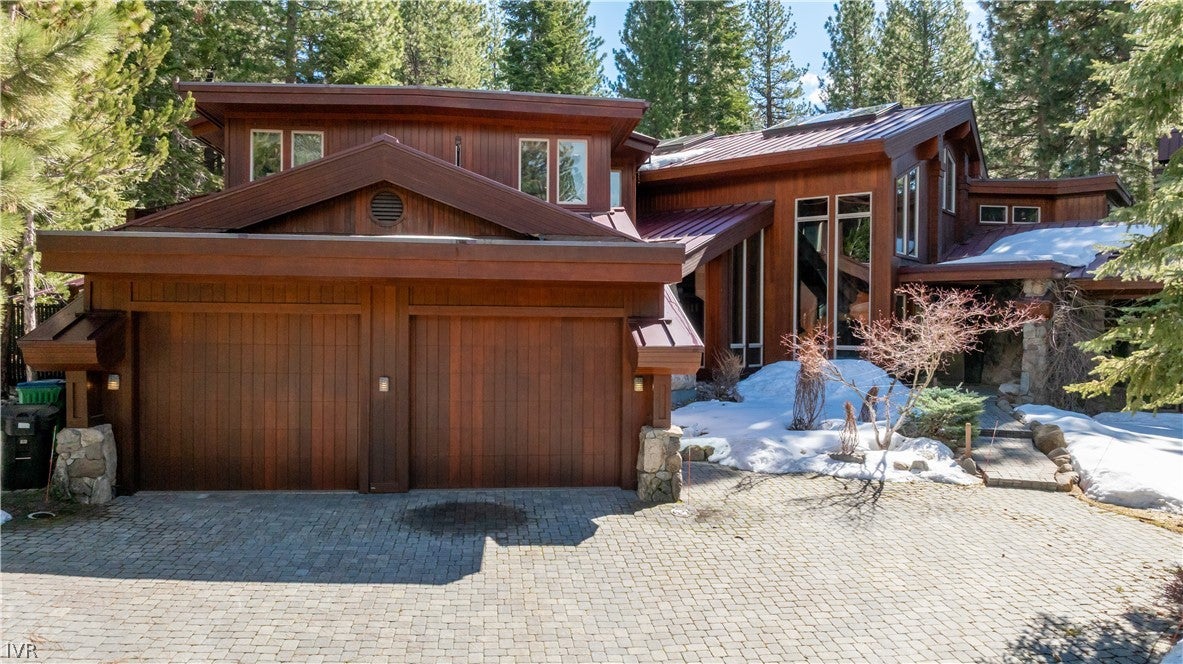
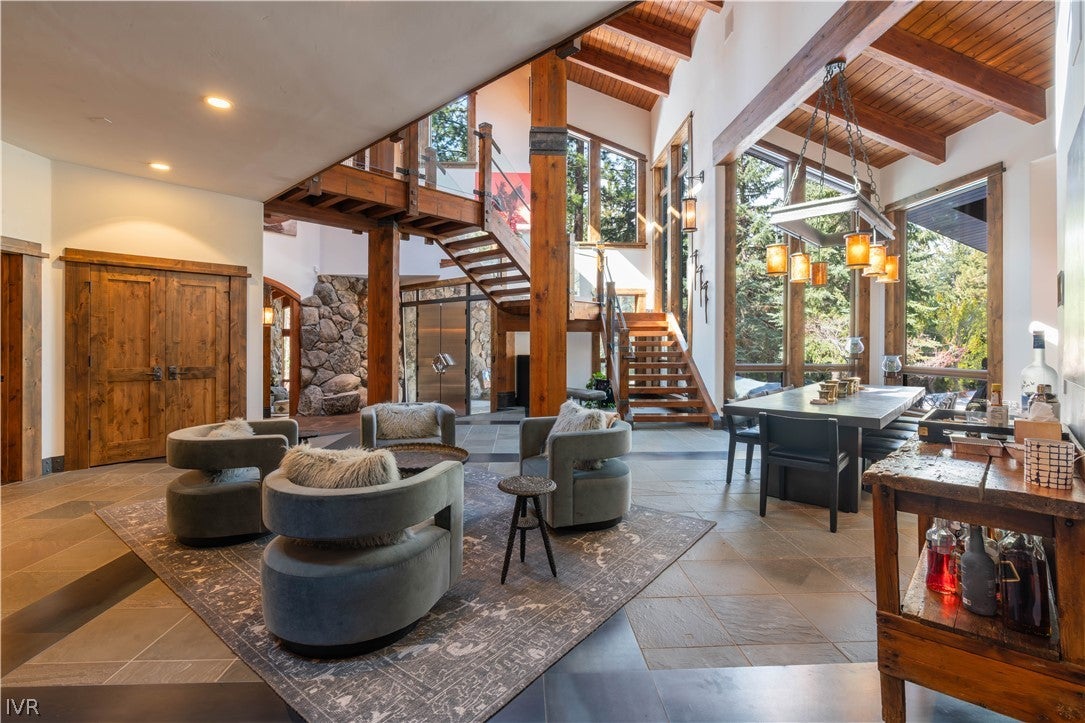
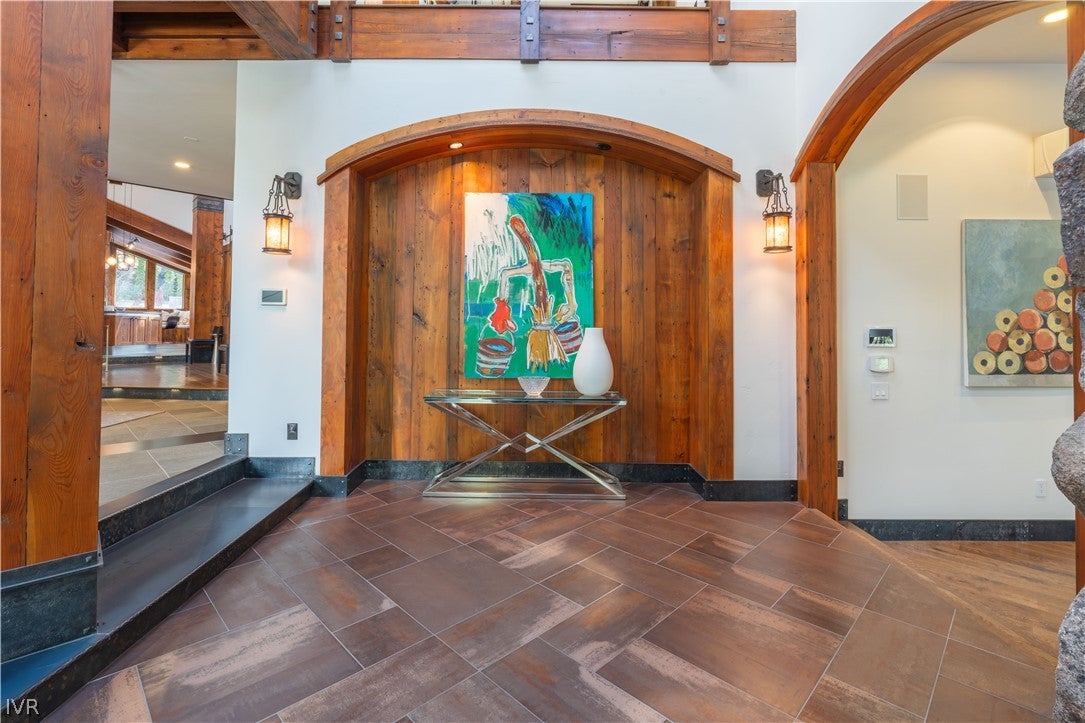
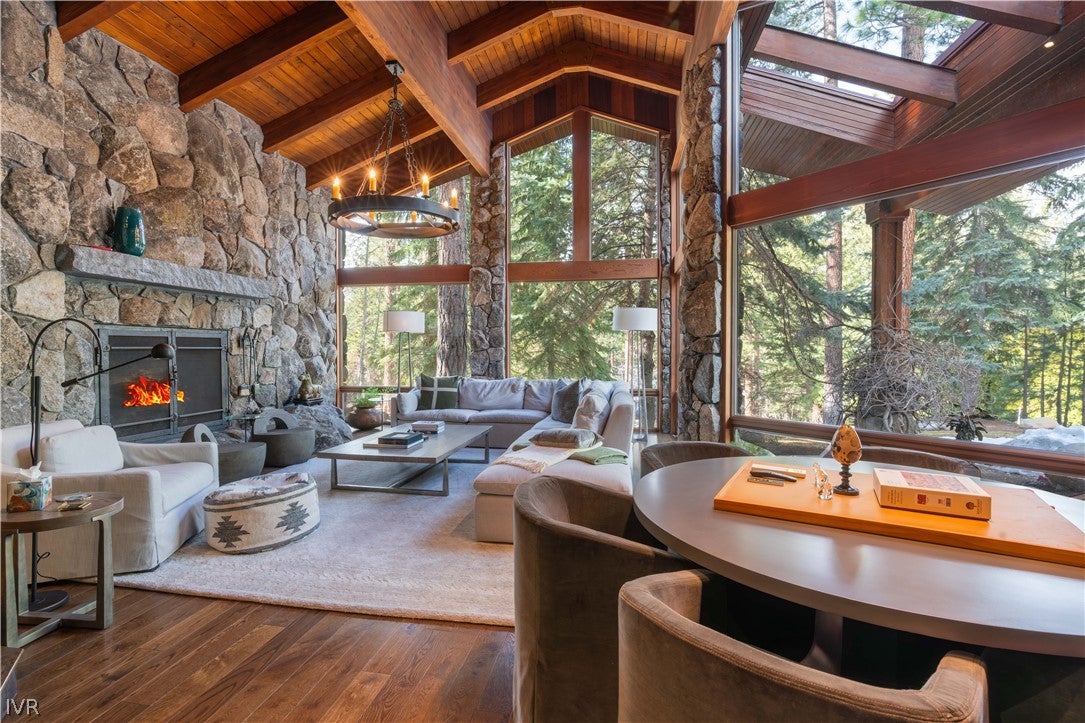
Enhanced with approximately $1,000,000 in recent capital improvements, this rare offering is set within an exceptional gated enclave of just eight parcels, one block from the Hyatt Regency and two blocks from Lakeshore. Situated on a private .891-acre homesite with no road noise, the residence showcases exceptional craftsmanship with stone, metal, glass, and hardwood finishes. Features include a chef’s commercial kitchen with adjacent dining, office, game room, great room, library, and formal living spaces. All five bedrooms are ensuite, including a private in-law suite with separate garage access and full kitchen. Additional highlights include a four-car garage with lift for a fifth vehicle, wine cellar, five fireplaces, in-floor heating, ridge skylights, air conditioning, and a secured room within the primary suite. A premier low-elevation Incline Village offering combining high quality finishes and exceptional privacy at low elevation.

Save
Ask
Tour
Hide
Share
Listing Snapshot
Price 
$8,924,000
Days On Site 
210 Days
Bedrooms 
5
Inside Area (SqFt) 
8,924 sqft
Total Baths 
7
Full Baths 
5
Partial Baths 
2
Lot Size 
0.891 Acres
Year Built 
1996
MLS Number 
1018752
Status 
Active
Property Tax 
$48,482
HOA/Condo/Coop Fees 
$600 monthly
Sq Ft Source 
Assessor
Friends & Family
Recent Activity
2 months agoPrice changed to $8,924,000
2 months agoListing updated with changes from the MLS
7 months agoListing first seen on site
General Features
Acres 
0.891
Additional Property Use 
Single Family
Attached Garage 
Yes
Direction Faces 
West
Garage 
Yes
Garage Spaces 
4
Parking 
AttachedGarageRV Access/ParkingGarage Door Opener
Property Condition 
Updated/Remodeled
Property Sub Type 
Single Family Residence
Style 
Mountain
Zoning 
Single Family Residential
Interior Features
Appliances 
DryerDishwasherGas OvenGas RangeMicrowaveRefrigeratorWasher
Cooling 
Central AirWall/Window Unit(s)
Fireplace 
Yes
Fireplace Features 
Family RoomGasLiving Room
Flooring 
HardwoodTile
Furnished 
Negotiable
Heating 
RadiantHot WaterRadiant Floor
Interior 
Beamed CeilingsCathedral Ceiling(s)Central VacuumGranite CountersHigh CeilingsVaulted Ceiling(s)Walk-In Closet(s)
Laundry Features 
Laundry Room
Main Level Bedrooms 
1
Window Features 
Skylight(s)
Save
Ask
Tour
Hide
Share
Exterior Features
Construction Details 
FrameStoneStone Veneer
Lot Features 
LevelSloped
Patio And Porch 
Patio
Roof 
Metal
View 
Trees/Woods
Waterview 
Trees/Woods
Windows/Doors 
Skylight(s)
Community Features
Association Fee 
$600.0
Association Fee Frequency 
Monthly
MLS Area 
Millcreek
Financing Terms Available 
CashConventionalVA Loan
Listing courtesy of M Trevor Smith of Coldwell Banker Select


Listing information is provided by Participants of the Incline Village Board of Realtors MLS. IDX information is provided exclusively for personal, non-commercial use, and may not be used for any purpose other than to identify prospective properties consumers may be interested in purchasing. Information is deemed reliable but not guaranteed. Copyright 2026, Incline Village Board of Realtors MLS.
Last checked: 2026-10-27 05:11 PM UTC

Neighborhood & Commute
Source: Walkscore
Save
Ask
Tour
Hide
Share

Get in Touch