
2147 The Back RoadGlenbrook, NV 89413
Mortgage Calculator
Monthly Payment (Est.)
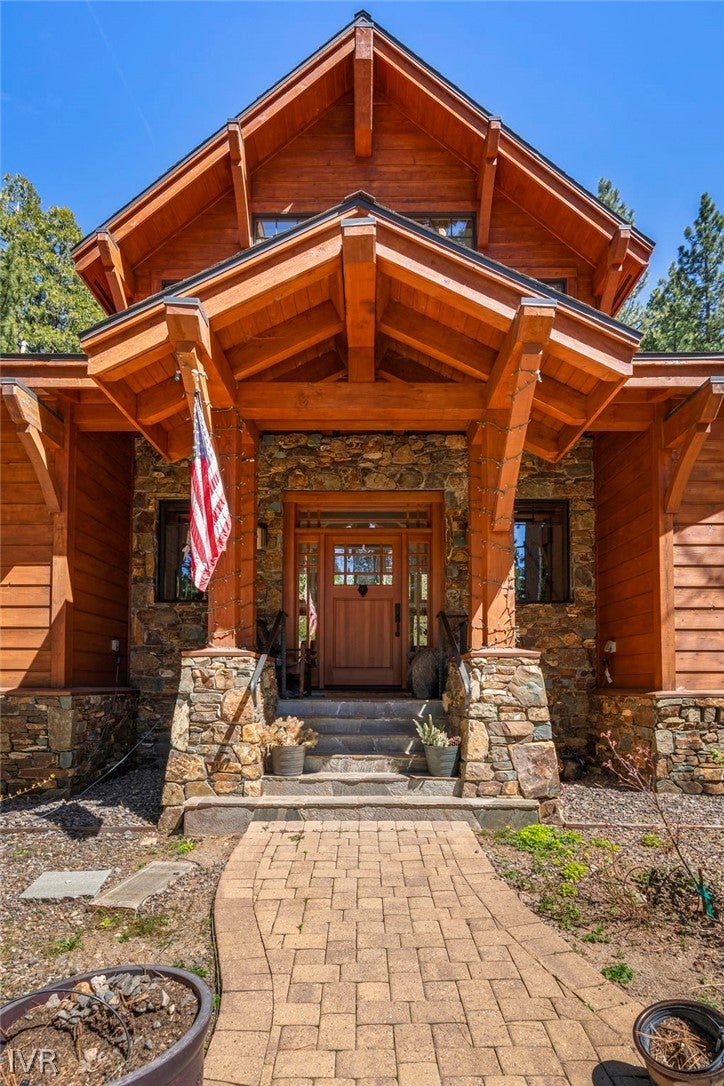
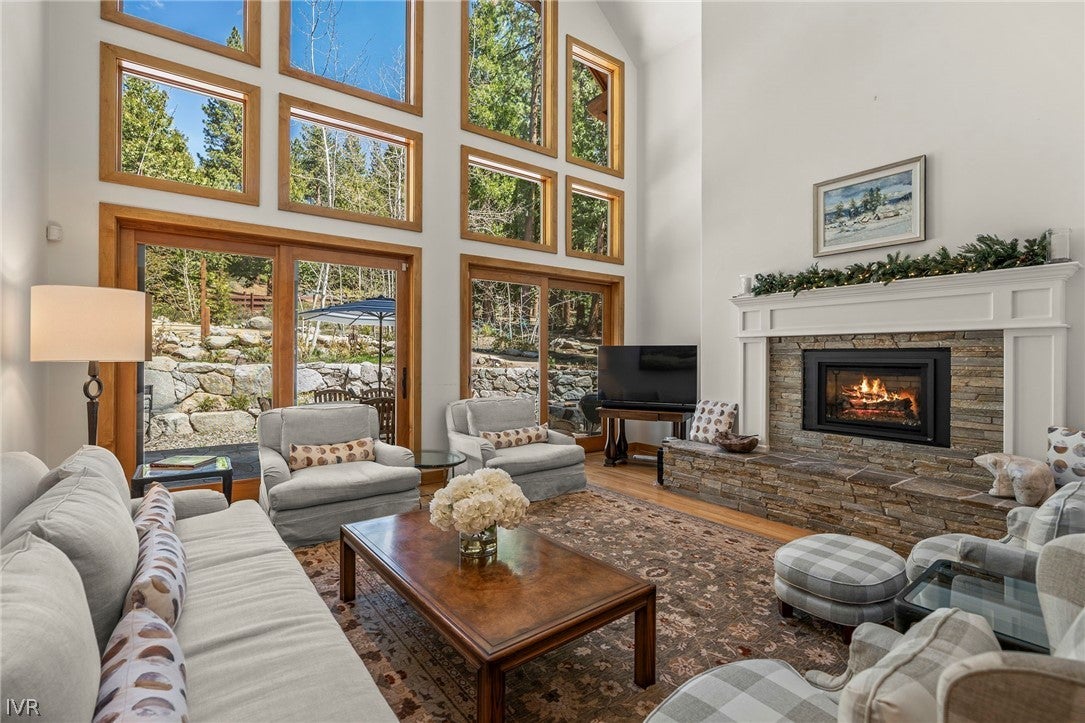
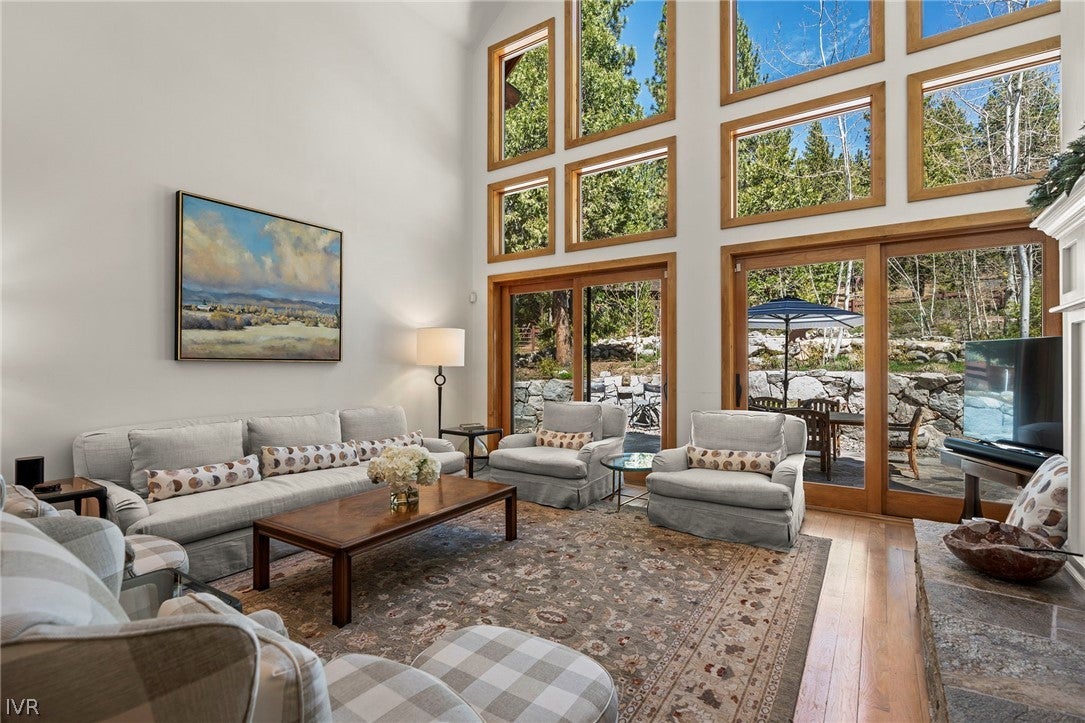
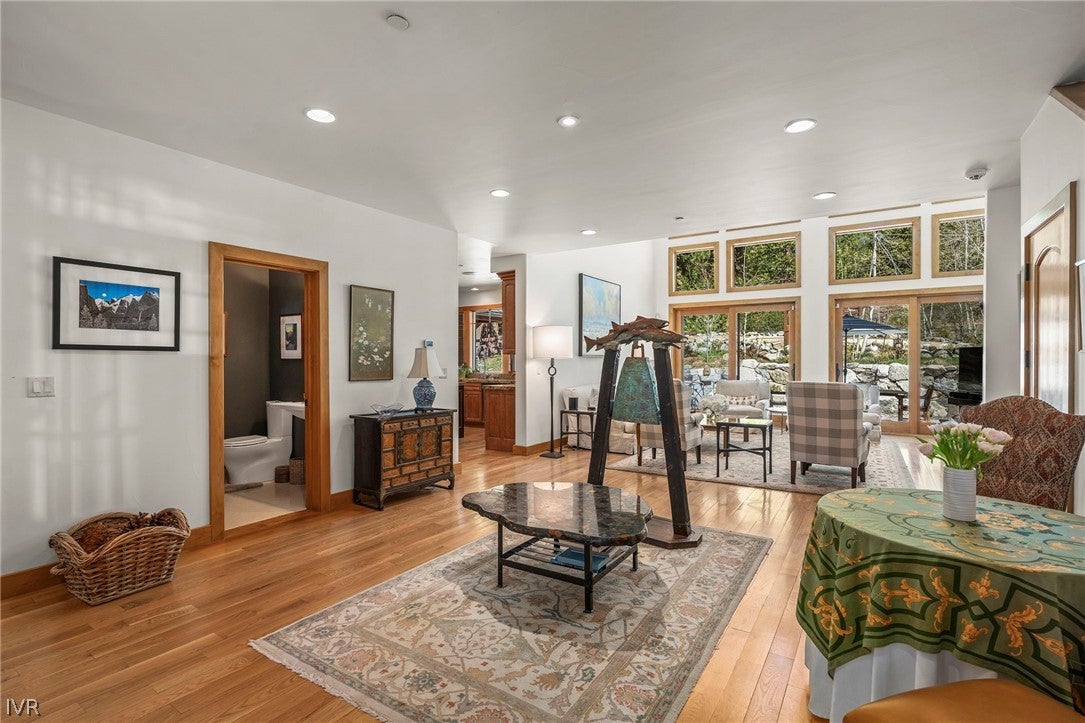
Enter an interest rate to see your estimated monthly payment.Experience the pinnacle of Tahoe living in this refined mountain retreat, perfectly situated within the distinguished, gated community of Glenbrook. Located in an established neighborhood surrounded by majestic mature trees, this home harmoniously blends rustic tranquility with modern elegance. The heart of the home features soaring windows that frame breathtaking forest views, bathing the interior in natural light. Designed for both grand entertaining and intimate gatherings, the layout includes a formal dining room and a stylish bar. Step outside to the back patio to relax in the hot tub under a canopy of pines. As part of the Glenbrook community, residents enjoy access to a golf course, restaurant, and pristine lakefront amenities. Whether you are looking for a low-maintenance primary residence, a serene weekend getaway, or a premier investment in one of Tahoe's most coveted enclaves, this property delivers an unparalleled lifestyle in coveted location. No showings 7/27 - 8/10.
| 7 months ago | Listing first seen on site | |
| 7 months ago | Listing updated with changes from the MLS |

Listing information is provided by Participants of the Incline Village Board of Realtors MLS. IDX information is provided exclusively for personal, non-commercial use, and may not be used for any purpose other than to identify prospective properties consumers may be interested in purchasing. Information is deemed reliable but not guaranteed. Copyright 2026, Incline Village Board of Realtors MLS.
Last checked: 2026-10-27 05:11 PM UTC
Did you know? You can invite friends and family to your search. They can join your search, rate and discuss listings with you.