Lake Tahoe Homes for Sale | Incline Village Luxury Real Estate

Save
Ask
Tour
Hide
Share
$6,400,000
163 Days On Site

250 Estates Drive
Incline Village, NV 89451

For Sale|Single Family Residence|Active
4
Beds
7
Total Baths
4
Full Baths
3
Partial Baths
5,799
SqFt
$1,104
/SqFt
1991
Built
County:
Washoe
Listing courtesy of Cole Mizak of Compass
250 Estates Drive250 Estates Drive250 Estates Drive250 Estates Drive
Save
Ask
Tour
Hide
Share

Mortgage Calculator

Monthly Payment (Est.)

Enter an interest rate to see your estimated monthly payment.
Calculator powered by Showcase IDX, a Constellation1 Company. Copyright ©2026 Information is deemed reliable but not guaranteed.

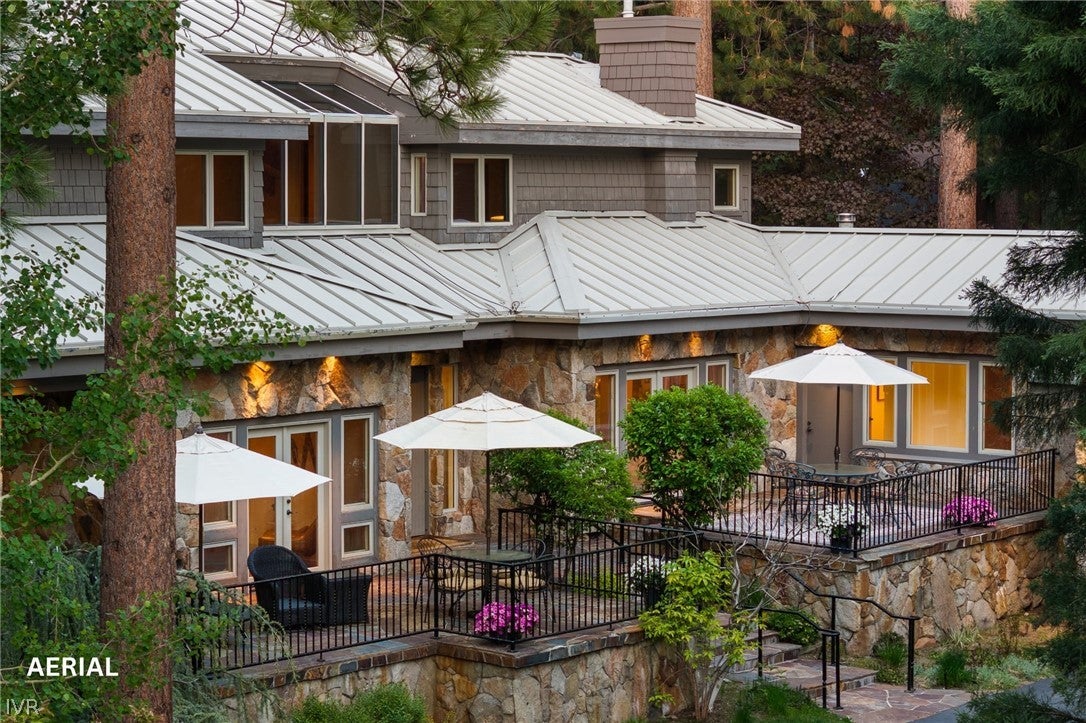
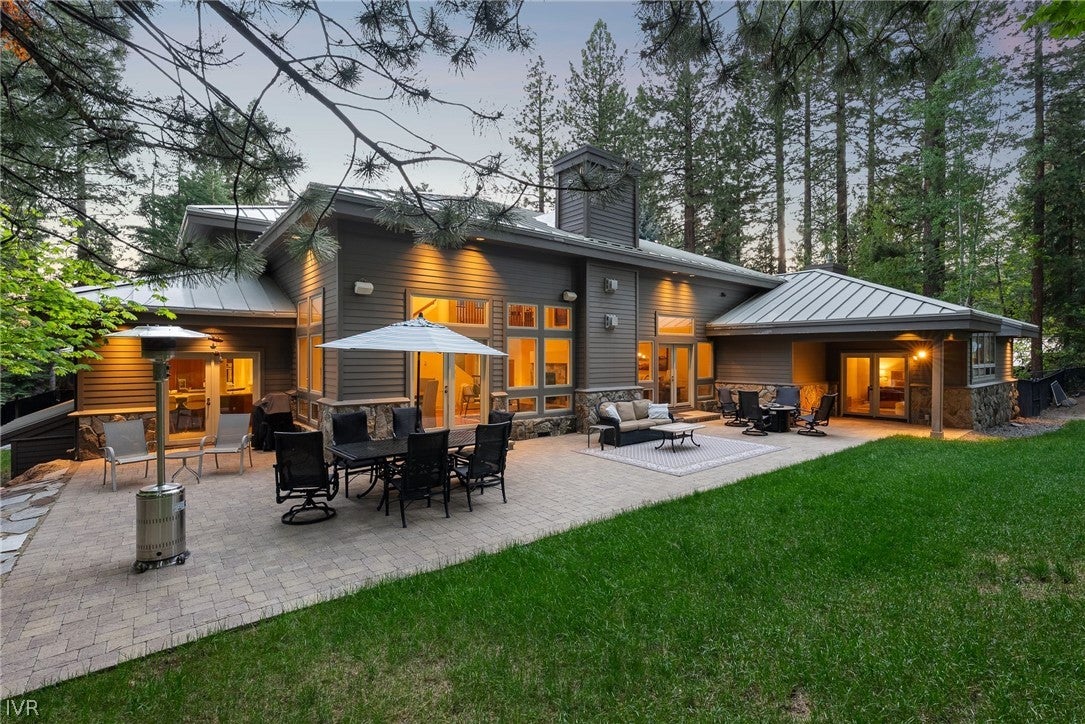
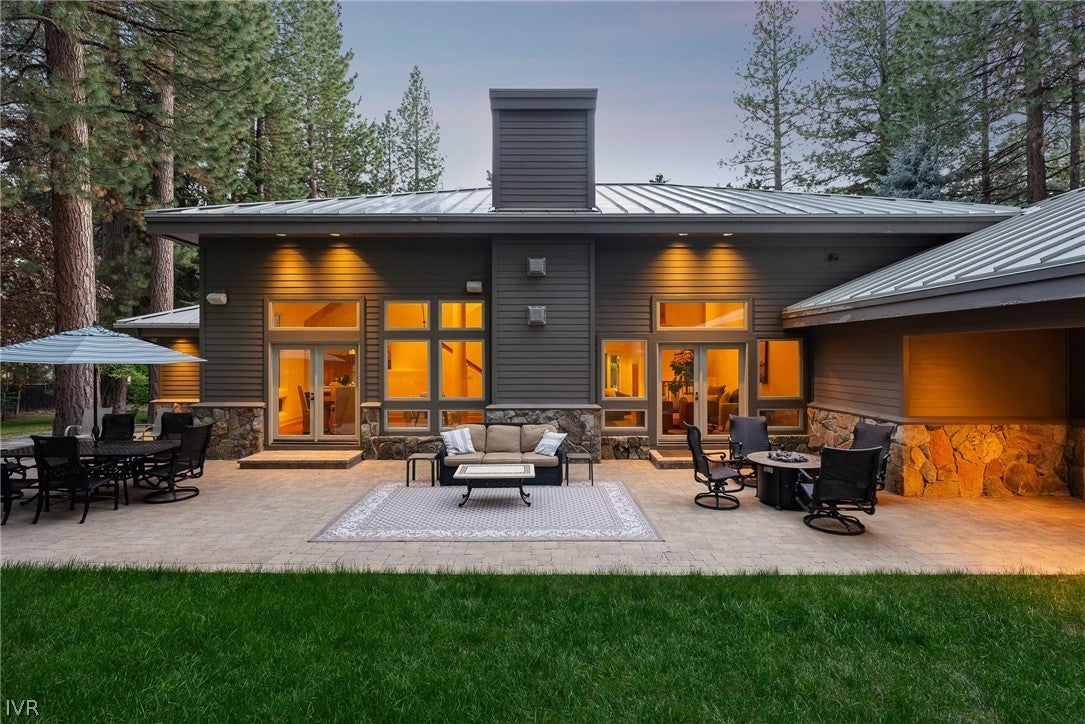
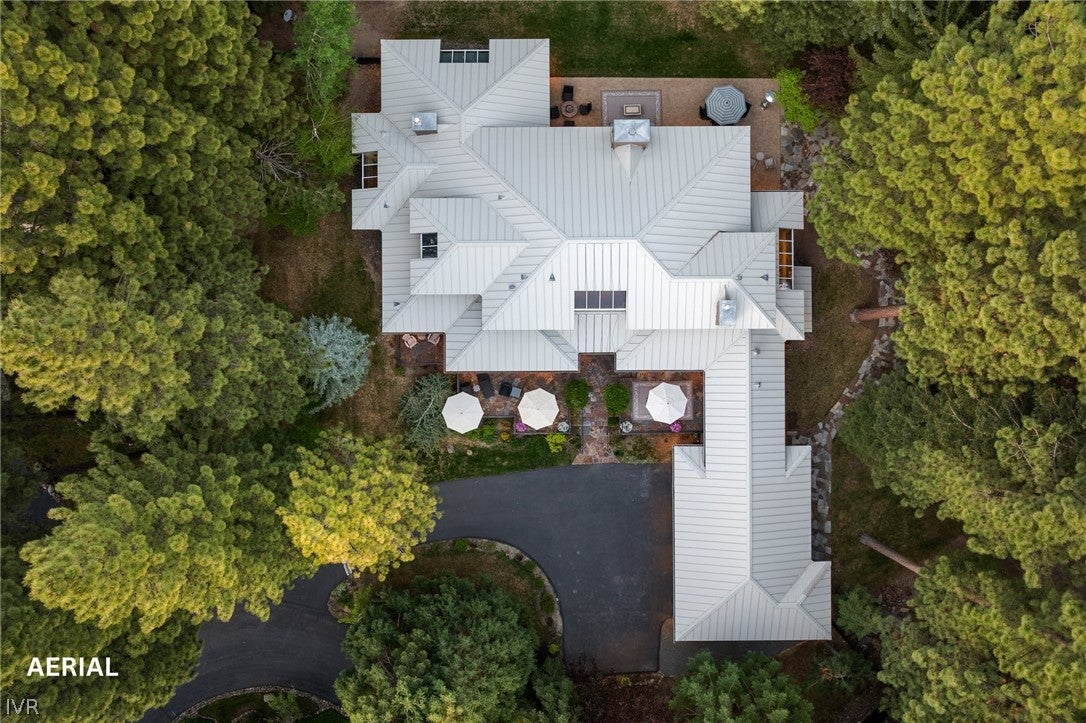
Set at the end of a private cul-de-sac within the gated 7-home enclave of Estates Drive, 250 Estates Drive offers rare scale, privacy, and single-level living in Incline Village. Set on 1.171 acres with 14,158' of TRPA coverage, one of the largest non-lakefront lots south of Highway 28, this 5,799-square-foot estate is surrounded by mature landscaping. The residence features 4 bedrooms, 4 full bathrooms, and 3 half bathrooms, with a single-level primary for comfort and ease. Exceptional engineering, in-floor radiant heat, and three fireplaces bring warmth and substance, while a theater adds space for entertaining. A nearly 1,000-square-foot garage provides room for vehicles, gear, and Tahoe storage. Outdoor spaces throughout the grounds allow for gathering, dining, and relaxing in privacy. Engineered plans are available to expand the home to 6,738 square feet. With its rare lot size, gated setting, mature grounds, and expansion potential, this is an exceptional rare offering.

Save
Ask
Tour
Hide
Share
Listing Snapshot
Price 
$6,400,000
Days On Site 
163 Days
Bedrooms 
4
Inside Area (SqFt) 
5,799 sqft
Total Baths 
7
Full Baths 
4
Partial Baths 
3
Lot Size 
1.171 Acres
Year Built 
1991
MLS Number 
1018893
Status 
Active
Property Tax 
$29,351
HOA/Condo/Coop Fees 
$600 monthly
Sq Ft Source 
Assessor
Friends & Family
Recent Activity
a month agoPrice changed to $6,400,000
a month agoListing updated with changes from the MLS
5 months agoListing first seen on site
General Features
Acres 
1.171
Additional Property Use 
Single Family
Attached Garage 
Yes
Direction Faces 
South
Garage 
Yes
Garage Spaces 
3
Parking 
AttachedGarageGarage Door Opener
Property Sub Type 
Single Family Residence
Interior Features
Appliances 
DryerDishwasherDisposalGas OvenGas RangeMicrowaveRefrigeratorWine RefrigeratorWasher
Fireplace 
Yes
Fireplaces 
3
Flooring 
HardwoodTile
Furnished 
Unfurnished
Heating 
Natural GasRadiantHot WaterRadiant Floor
Interior 
Beamed CeilingsWet BarBreakfast BarBookcasesHigh CeilingsKitchen IslandStone CountersRecessed LightingWalk-In Closet(s)
Laundry Features 
Main LevelLaundry Room
Main Level Bedrooms 
2
Window Features 
Skylight(s)Window TreatmentsWindow Coverings
Save
Ask
Tour
Hide
Share
Exterior Features
Exterior 
Private YardRain Gutters
Fencing 
Fenced
Lot Features 
LevelSlopedCul-De-SacLandscaped
Patio And Porch 
Patio
Roof 
Metal
View 
Mountain(s)Trees/Woods
Waterview 
Mountain(s)Trees/Woods
Windows/Doors 
Skylight(s)Window TreatmentsWindow Coverings
Community Features
Association Fee 
$600.0
Association Fee Frequency 
Monthly
MLS Area 
Millcreek
Financing Terms Available 
CashConventional
Listing courtesy of Cole Mizak of Compass


Listing information is provided by Participants of the Incline Village Board of Realtors MLS. IDX information is provided exclusively for personal, non-commercial use, and may not be used for any purpose other than to identify prospective properties consumers may be interested in purchasing. Information is deemed reliable but not guaranteed. Copyright 2026, Incline Village Board of Realtors MLS.
Last checked: 2026-10-27 05:11 PM UTC

Neighborhood & Commute
Source: Walkscore
Save
Ask
Tour
Hide
Share

Get in Touch