Lake Tahoe Homes for Sale | Incline Village Luxury Real Estate

Save
Ask
Tour
Hide
Share
$45,000,000
115 Days On Site

580 Gonowabie Road
Crystal Bay, NV 89402

For Sale|Single Family Residence|Active
4
Beds
5
Total Baths
4
Full Baths
1
Partial Bath
9,976
SqFt
$4,511
/SqFt
2008
Built
County:
Washoe
Listing courtesy of Sondra Jackson of Sierra Sotheby's International
580 Gonowabie Road580 Gonowabie Road580 Gonowabie Road580 Gonowabie Road
Save
Ask
Tour
Hide
Share

Mortgage Calculator

Monthly Payment (Est.)

Enter an interest rate to see your estimated monthly payment.
Calculator powered by Showcase IDX, a Constellation1 Company. Copyright ©2026 Information is deemed reliable but not guaranteed.

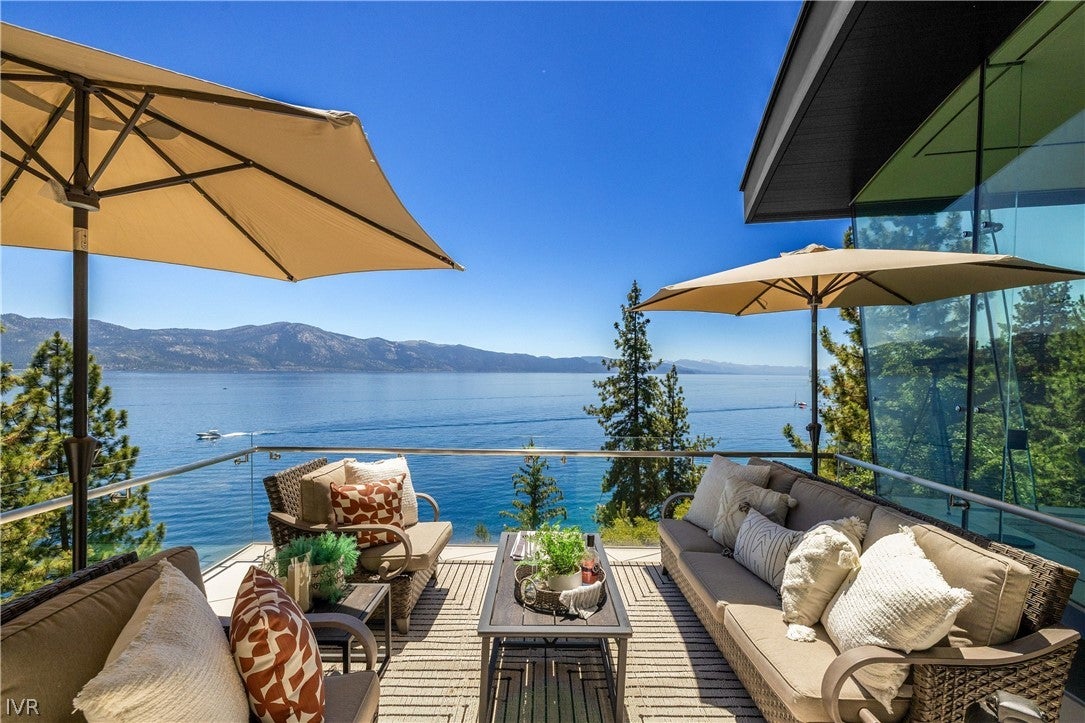
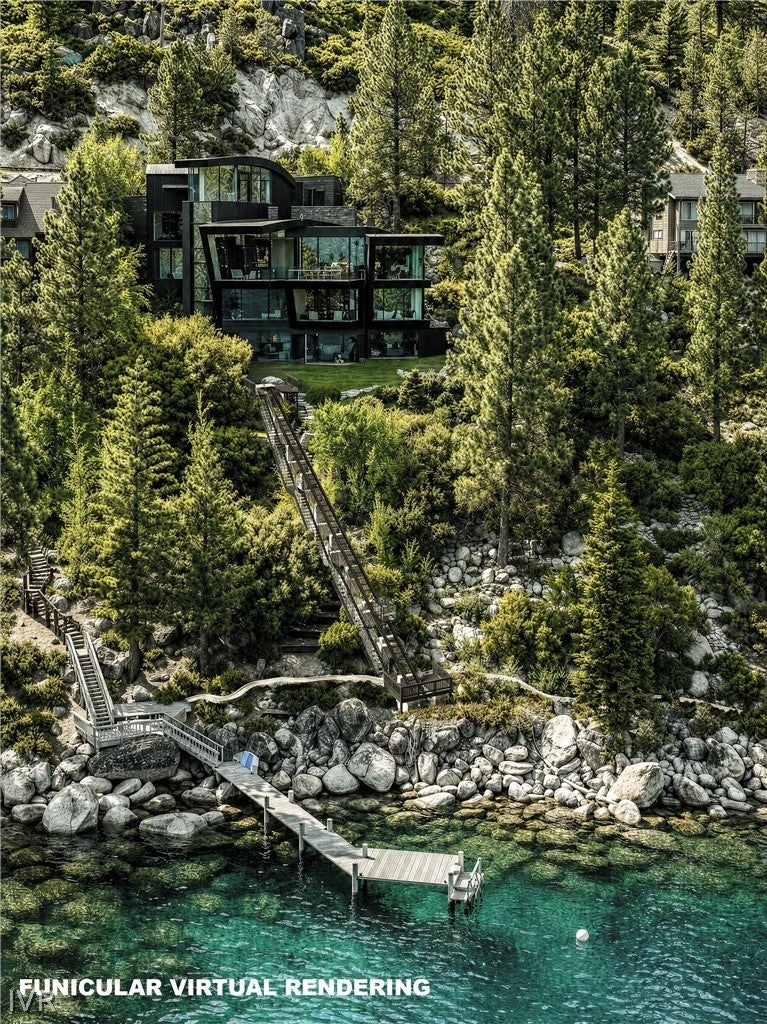
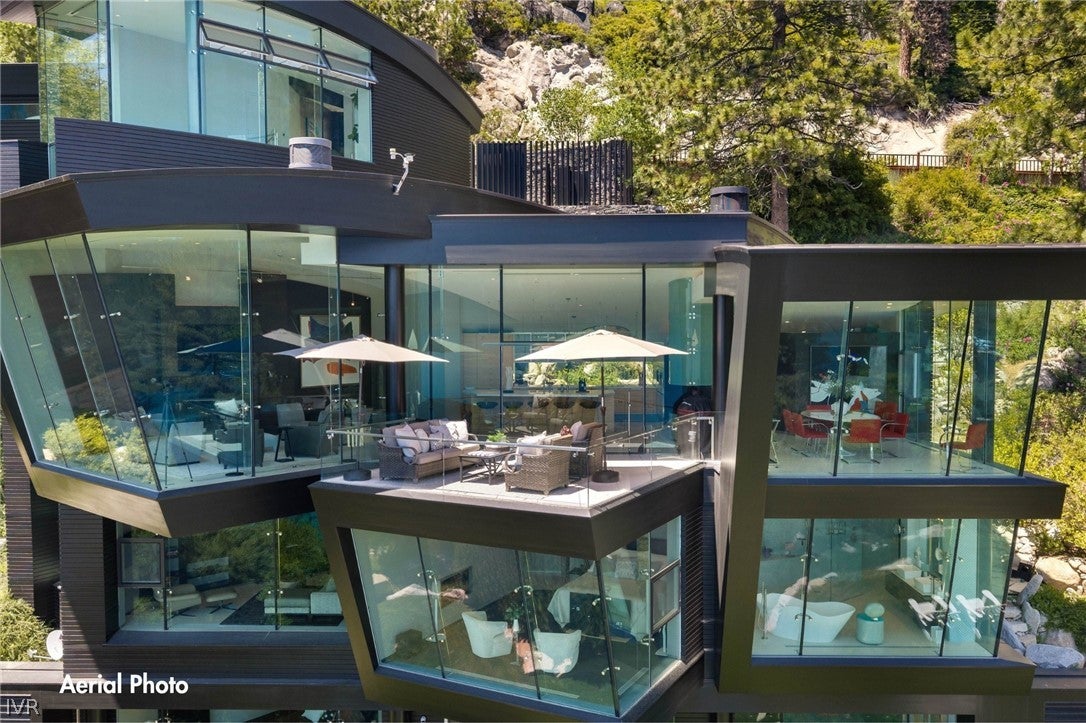
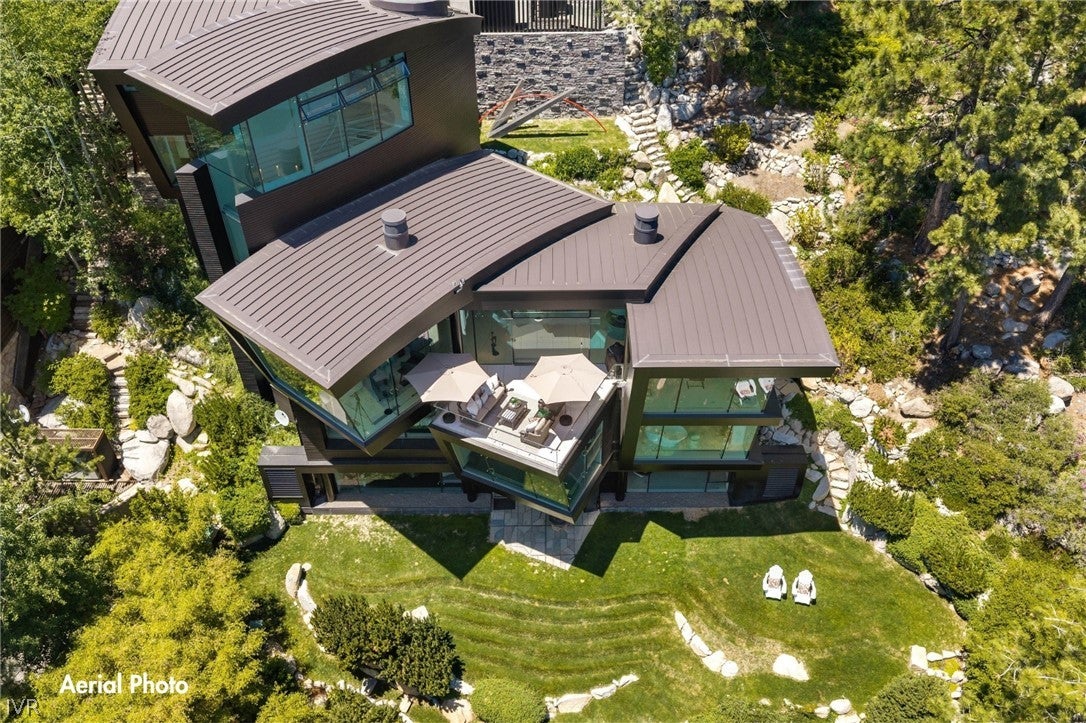
Architecturally significant and masterfully engineered, this nearly 10,000 sqft, this striking modern estate on Lake Tahoe was designed by renowned architect Mark Dziewulski. Sculpted of glass and steel and perched above 98 feet of Crystal Bay shoreline, the home features a commercial-grade glass elevator, a 5-story floating staircase of layered glass, and dramatic floor-to-ceiling windows. With 4 bedrooms, 4.5 baths, multiple lounges, spa with gym, steam room, and a spa tub that fills and drains at the touch of a button, every detail is expertly crafted. The great room and butler’s kitchen open to a heated lakeview deck via a massive pivoting glass door. Outdoors: steel and Trex pier, 3-ton boat lift, 2 buoys, landscaped lawn, and rare privacy. Radiant heat, large full-home generator and a heated driveway. Anchored by a granite sculpture by Jesús Moroles. Located in tax-advantaged Nevada. Full furnishings negotiable. This is not just a lakefront home—it’s a livable work of art.

Save
Ask
Tour
Hide
Share
Listing Snapshot
Price 
$45,000,000
Days On Site 
115 Days
Bedrooms 
4
Inside Area (SqFt) 
9,976 sqft
Total Baths 
5
Full Baths 
4
Partial Baths 
1
Lot Size 
0.491 Acres
Year Built 
2008
MLS Number 
1019021
Status 
Active
Property Tax 
$186,306
HOA/Condo/Coop Fees 
N/A
Sq Ft Source 
Assessor
Friends & Family
Recent Activity
4 months agoListing first seen on site
4 months agoListing updated with changes from the MLS
General Features
Acres 
0.491
Additional Property Use 
Single Family
Garage 
Yes
Garage Spaces 
2
Parking 
Garage Door Opener
Property Sub Type 
Single Family Residence
Security 
Smoke Detector(s)Security SystemFire Alarm
Interior Features
Appliances 
DishwasherElectric OvenElectric RangeDisposalMicrowaveRefrigerator
Cooling 
Central AirWall/Window Unit(s)
Fireplace 
Yes
Fireplace Features 
Gas LogLiving Room
Fireplaces 
3
Flooring 
Tile
Furnished 
Negotiable
Heating 
RadiantHot WaterRadiant Floor
Interior 
Breakfast BarCedar Closet(s)ElevatorHigh CeilingsKitchen IslandStone CountersWalk-In Closet(s)
Laundry Features 
Laundry Room
Window Features 
Skylight(s)Window TreatmentsWindow Coverings
Save
Ask
Tour
Hide
Share
Exterior Features
Construction Details 
BlockConcrete
Exterior 
Dock
Frontage 
Lakefront
Lot Features 
SlopedLandscaped
Patio And Porch 
DeckPatioCovered
Roof 
Metal
View 
LakeMountain(s)PanoramicTrees/Woods
Waterfront 
Yes
Waterfront Features 
Lake Front
Waterview 
LakeMountain(s)PanoramicTrees/Woods
Windows/Doors 
Skylight(s)Window TreatmentsWindow Coverings
Community Features
MLS Area 
Crystal Bay Lakefront
Financing Terms Available 
CashConventionalVA Loan
Listing courtesy of Sondra Jackson of Sierra Sotheby's International


Listing information is provided by Participants of the Incline Village Board of Realtors MLS. IDX information is provided exclusively for personal, non-commercial use, and may not be used for any purpose other than to identify prospective properties consumers may be interested in purchasing. Information is deemed reliable but not guaranteed. Copyright 2026, Incline Village Board of Realtors MLS.
Last checked: 2026-10-27 05:11 PM UTC

Neighborhood & Commute
Source: Walkscore
Save
Ask
Tour
Hide
Share

Get in Touch