Lake Tahoe Homes for Sale | Incline Village Luxury Real Estate

Save
Ask
Tour
Hide
Share
$9,405,000
79 Days On Site

475 Tuscarora Road
Crystal Bay, NV 89402

For Sale|Single Family Residence|Active
4
Beds
6
Total Baths
4
Full Baths
2
Partial Baths
5,436
SqFt
$1,730
/SqFt
2007
Built
County:
Washoe
Listing courtesy of Jamison Blair of Compass
475 Tuscarora Road475 Tuscarora Road475 Tuscarora Road475 Tuscarora Road
Save
Ask
Tour
Hide
Share

Mortgage Calculator

Monthly Payment (Est.)

Enter an interest rate to see your estimated monthly payment.
Calculator powered by Showcase IDX, a Constellation1 Company. Copyright ©2026 Information is deemed reliable but not guaranteed.

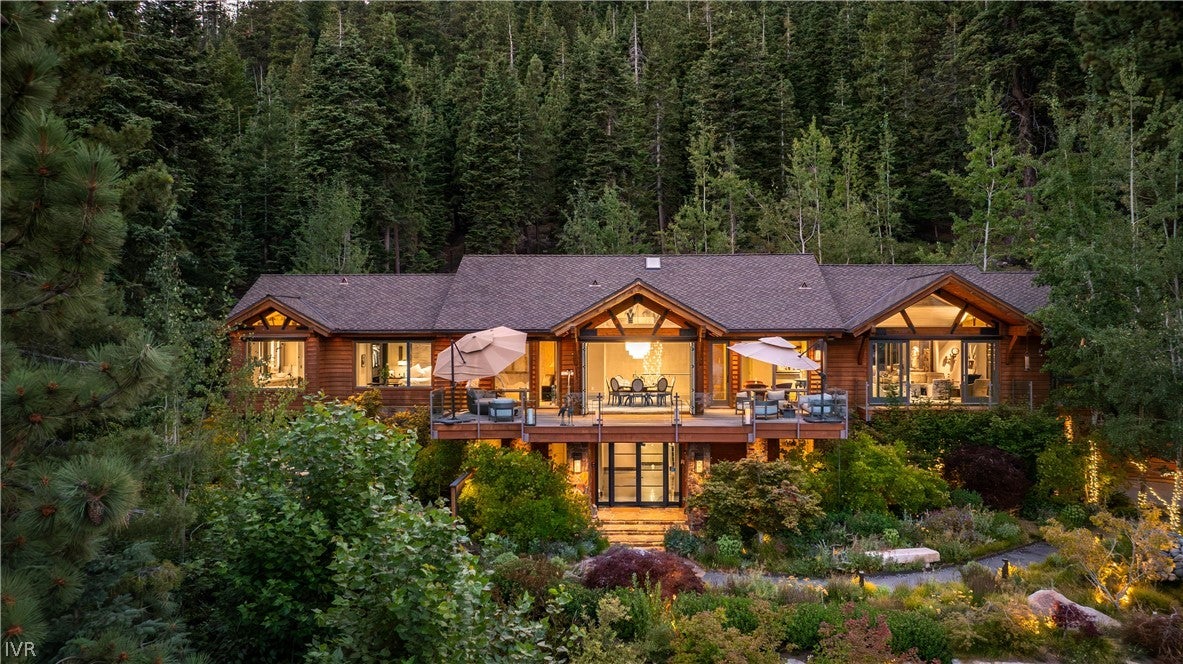
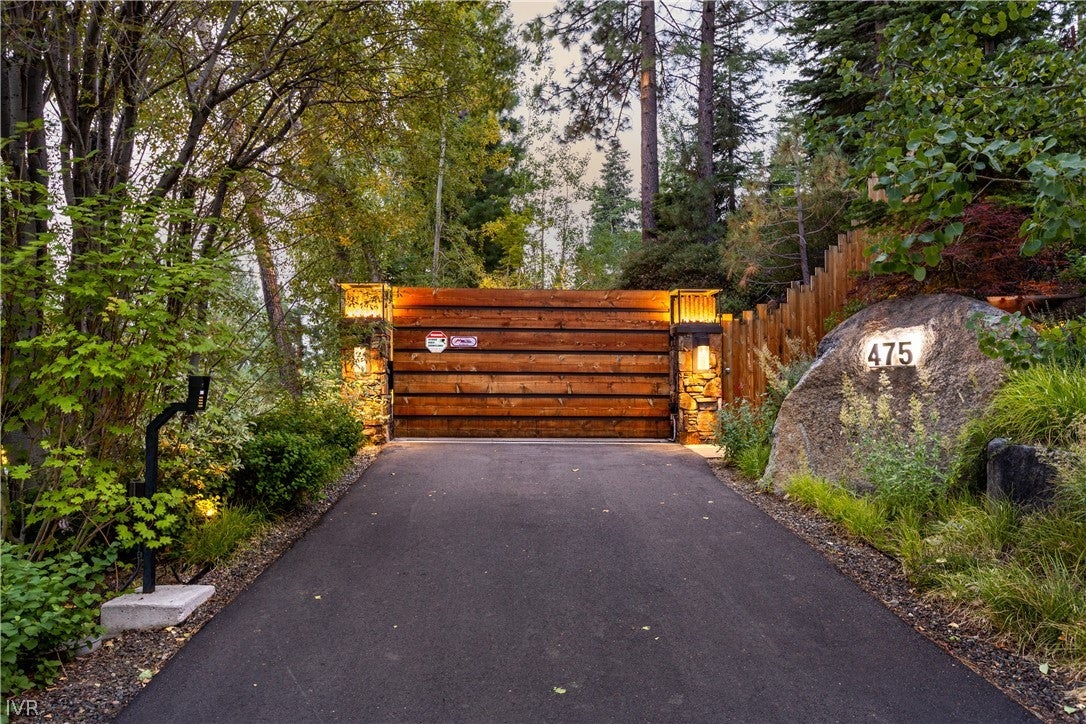
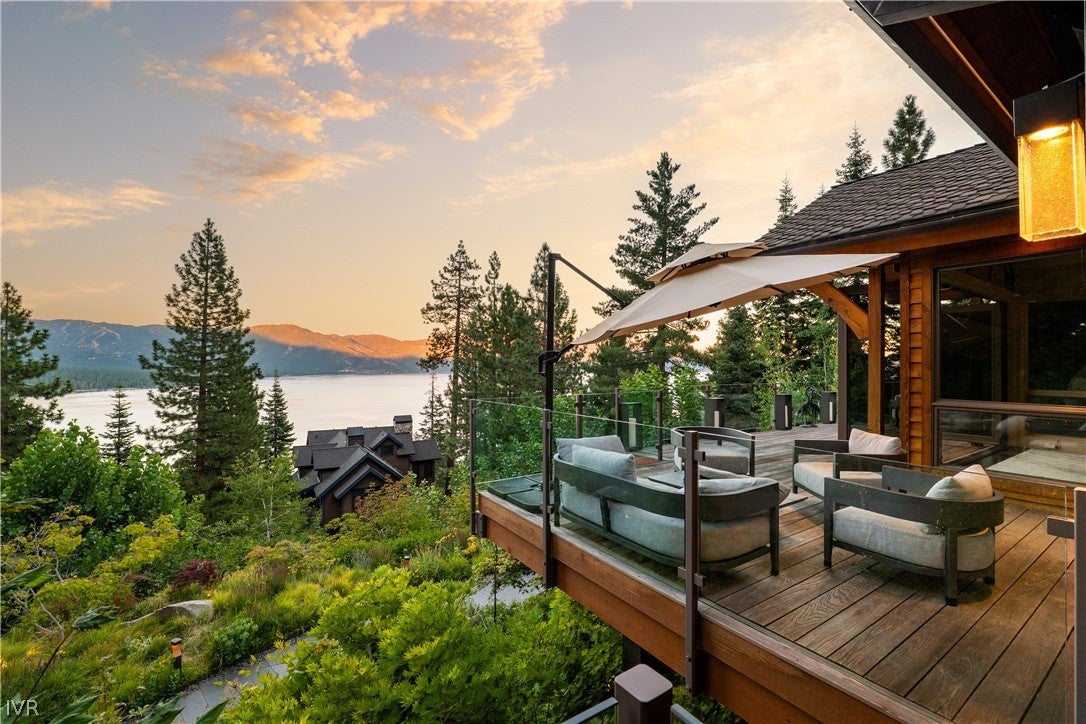
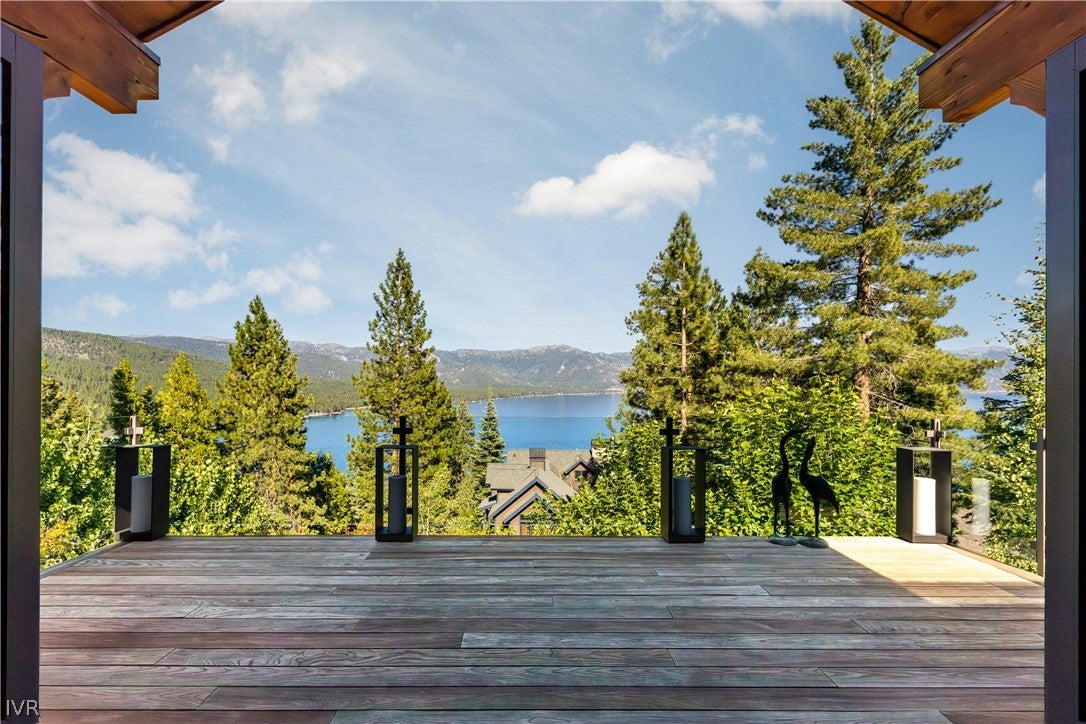
Tucked at the end of a quiet cul-de-sac and fully gated on 3.28 private acres, this Crystal Bay home offers complete seclusion, expansive lake and mountain views, and full IVGID privileges. Mature landscaping creates a botanical oasis with a custom waterfall and infinity pond, firepit, original art, heated driveway/walkways, and a lit English garden with dog run. Inside, the grand entry features book-matched slab floors, Venetian plaster, titanium-glass stairs, and a handmade chandelier. A hidden wine cellar, en-suite bedrooms, elevator, full bar, and lake-facing living spaces with walls of glass elevate the home. The entertainer's kitchen features quartzite islands and commercial-grade appliances. The primary suite offers lake views, a slab-marble bath with steam shower, circular tub, and custom closets. Savant, fiber, generator, snowmelt, housekeeper available, and expansion potential. A turnkey private Crystal Bay compound with exceptional indoor-outdoor living.

Save
Ask
Tour
Hide
Share
Listing Snapshot
Price 
$9,405,000
Days On Site 
79 Days
Bedrooms 
4
Inside Area (SqFt) 
5,436 sqft
Total Baths 
6
Full Baths 
4
Partial Baths 
2
Lot Size 
3.28 Acres
Year Built 
2007
MLS Number 
1019104
Status 
Active
Property Tax 
$43,803
HOA/Condo/Coop Fees 
N/A
Sq Ft Source 
N/A
Friends & Family
Recent Activity
a month agoPrice changed to $9,405,000
a month agoListing updated with changes from the MLS
3 months agoListing first seen on site
General Features
Acres 
3.28
Additional Property Use 
Single Family
Attached Garage 
Yes
Direction Faces 
East
Garage 
Yes
Garage Spaces 
2
Parking 
AttachedGarageOff StreetPrivateGarage Door Opener
Property Sub Type 
Single Family Residence
Security 
Smoke Detector(s)Security SystemFire AlarmFire Sprinkler System
Style 
Mountain
Zoning 
Single Family Residential
Interior Features
Appliances 
DryerDishwasherElectric OvenElectric RangeDisposalMicrowaveRefrigeratorWine RefrigeratorWasher
Fireplace 
Yes
Fireplace Features 
Family RoomLiving Room
Fireplaces 
2
Flooring 
HardwoodMarble
Furnished 
Negotiable
Heating 
Natural GasRadiantRadiant Floor
Interior 
Beamed CeilingsWet BarBreakfast BarBookcasesElevatorHigh CeilingsKitchen IslandRecessed LightingVaulted Ceiling(s)Walk-In Closet(s)
Laundry Features 
Laundry Room
Main Level Bedrooms 
2
Save
Ask
Tour
Hide
Share
Exterior Features
Construction Details 
Frame
Exterior 
BalconyBarbecueGardenPrivate Yard
Fencing 
Fenced
Lot Features 
SlopedCul-De-SacIrregular LotWoodedLandscaped
Patio And Porch 
DeckPatioCovered
Roof 
Composition
View 
LakeMountain(s)PanoramicTrees/Woods
Waterview 
LakeMountain(s)PanoramicTrees/Woods
Community Features
MLS Area 
Crystal Bay Other
Financing Terms Available 
CashConventional
Listing courtesy of Jamison Blair of Compass


Listing information is provided by Participants of the Incline Village Board of Realtors MLS. IDX information is provided exclusively for personal, non-commercial use, and may not be used for any purpose other than to identify prospective properties consumers may be interested in purchasing. Information is deemed reliable but not guaranteed. Copyright 2026, Incline Village Board of Realtors MLS.
Last checked: 2026-10-27 05:11 PM UTC

Neighborhood & Commute
Source: Walkscore
Save
Ask
Tour
Hide
Share

Get in Touch