Lake Tahoe Homes for Sale | Incline Village Luxury Real Estate

Save
Ask
Tour
Hide
Share
$3,700,000
59 Days On Site

1 Big Water Drive A301
Crystal Bay, NV 89402

For Sale|Condominium|Active
3
Beds
4
Total Baths
3
Full Baths
1
Partial Bath
2,432
SqFt
$1,521
/SqFt
2018
Built
County:
Washoe
Listing courtesy of M Trevor Smith of Coldwell Banker Select
1 Big Water Drive A3011 Big Water Drive A3011 Big Water Drive A3011 Big Water Drive A301
Save
Ask
Tour
Hide
Share

Mortgage Calculator

Monthly Payment (Est.)

Enter an interest rate to see your estimated monthly payment.
Calculator powered by Showcase IDX, a Constellation1 Company. Copyright ©2026 Information is deemed reliable but not guaranteed.

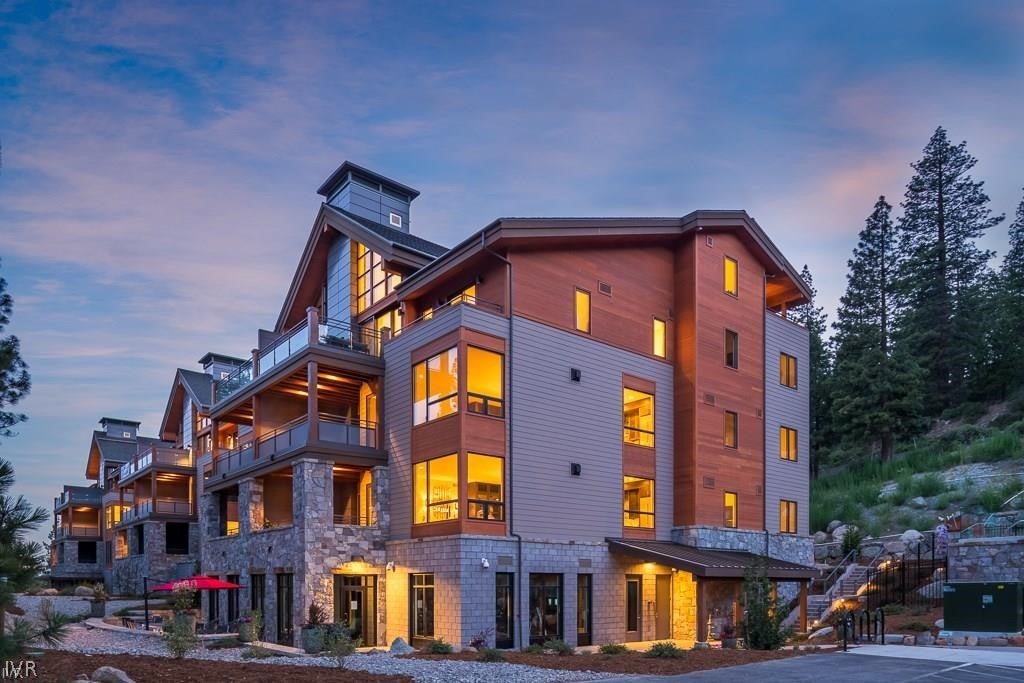
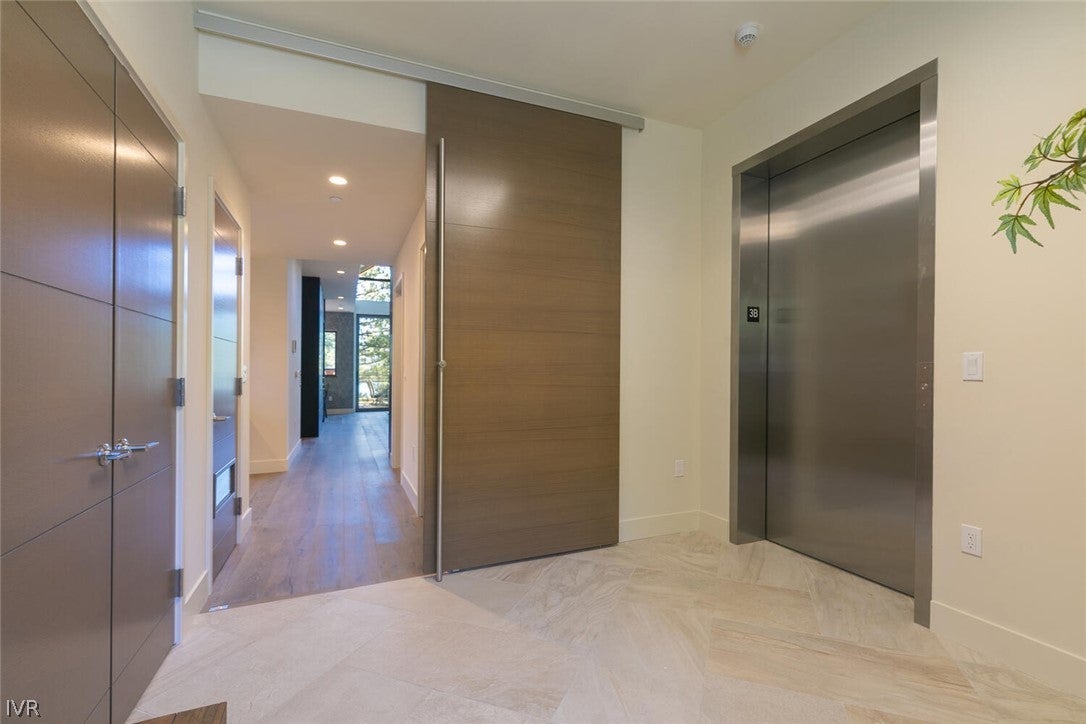
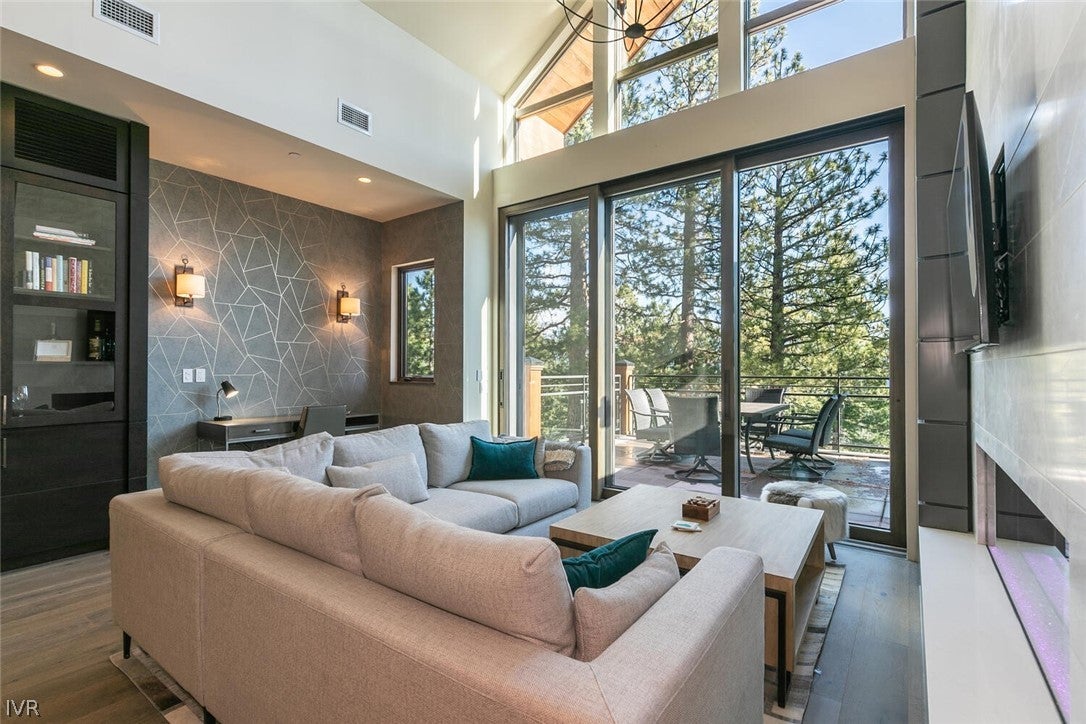
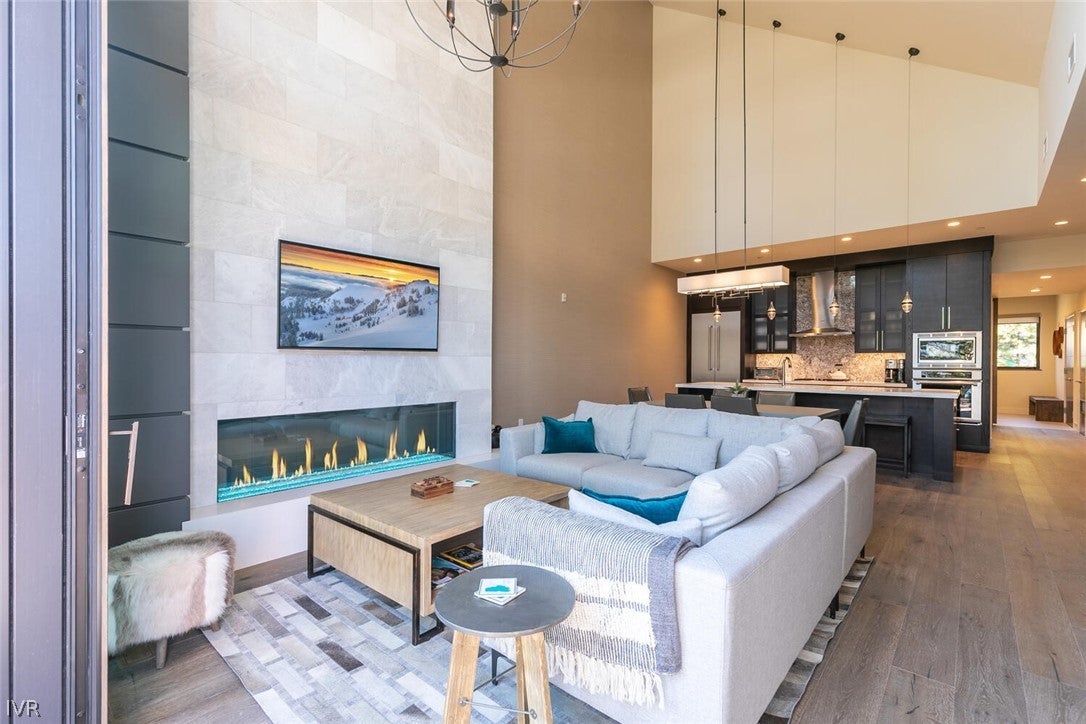
Rare 3BD penthouse at Granite Place w/ direct elevator access from the garage to your private main-level entry: great room high vaulted ceilings, Weiland Pano Doors, LED fireplace, kitchen, dining, 2 bedrooms & 2.5 baths, Pano doors opening to a paver patio w/ filtered Lake Tahoe & mountain views. Upper mezzanine level adds 2nd living area & 3rd bedroom, full bath & lg walk-in closet + private patio - ideal guest retreat. Cathedral ceilings, walls of glass & high-end finishes throughout; beautifully maintained and move-in ready including furnishings! HOA amenities incl: heated garage w/ EV charging, dog wash, car detailing, ski/snowboard storage, roll-up door storage, curated LA designer gym, owner's lounge w/ fireplace & BBQ deck, 13' lake-view spa & firepit, heated paver walkways. Penthouse units of this caliber, with true elevator access, rarely come to market. 1 reserve parking space & 1 floating parking space.Offered as-is, http://tiny.cc/P301 Amenities: http://tiny.cc/Amenities

Save
Ask
Tour
Hide
Share
Listing Snapshot
Price 
$3,700,000
Days On Site 
59 Days
Bedrooms 
3
Inside Area (SqFt) 
2,432 sqft
Total Baths 
4
Full Baths 
3
Partial Baths 
1
Lot Size 
N/A
Year Built 
2018
MLS Number 
1019150
Status 
Active
Property Tax 
$12,734
HOA/Condo/Coop Fees 
$1,793 monthly
Sq Ft Source 
N/A
Friends & Family
Recent Activity
2 months agoListing first seen on site
2 months agoListing updated with changes from the MLS
General Features
Additional Property Use 
Single Family
Direction Faces 
East
Garage 
Yes
Parking 
AssignedGarageOutsidePrivateElectric Vehicle Charging Station(s)
Property Sub Type 
Condominium
Security 
Smoke Detector(s)Closed Circuit Camera(s)Fire AlarmFire Sprinkler System
Style 
Mountain
Zoning 
Multi-Residential
Interior Features
Appliances 
DryerDishwasherGas RangeMicrowaveRefrigeratorWasher
Cooling 
Central AirWall/Window Unit(s)
Fireplace 
Yes
Fireplace Features 
Gas
Fireplaces 
1
Flooring 
CarpetHardwood
Furnished 
Furnished
Heating 
Natural GasForced Air
Interior 
Breakfast BarCathedral Ceiling(s)ElevatorHigh CeilingsKitchen IslandVaulted Ceiling(s)Walk-In Closet(s)
Laundry Features 
Main LevelLaundry Room
Main Level Bedrooms 
2
Save
Ask
Tour
Hide
Share
Exterior Features
Exterior 
Barbecue
Lot Features 
Sloped
Patio And Porch 
Deck
Roof 
CompositionMetal
View 
LakeTrees/Woods
Waterview 
LakeTrees/Woods
Community Features
Accessibility Features 
Accessible Entrance
Association Amenities 
Fitness CenterSpa/Hot Tub
Association Fee 
$1793.0
Association Fee Frequency 
Monthly
Community Features 
Sidewalks
MLS Area 
Crystal Bay Other
Financing Terms Available 
CashConventional
Listing courtesy of M Trevor Smith of Coldwell Banker Select


Listing information is provided by Participants of the Incline Village Board of Realtors MLS. IDX information is provided exclusively for personal, non-commercial use, and may not be used for any purpose other than to identify prospective properties consumers may be interested in purchasing. Information is deemed reliable but not guaranteed. Copyright 2026, Incline Village Board of Realtors MLS.
Last checked: 2026-10-27 05:21 PM UTC

Neighborhood & Commute
Source: Walkscore
Save
Ask
Tour
Hide
Share

Get in Touch