
360 Wassou RoadCrystal Bay, NV 89402
Mortgage Calculator
Monthly Payment (Est.)
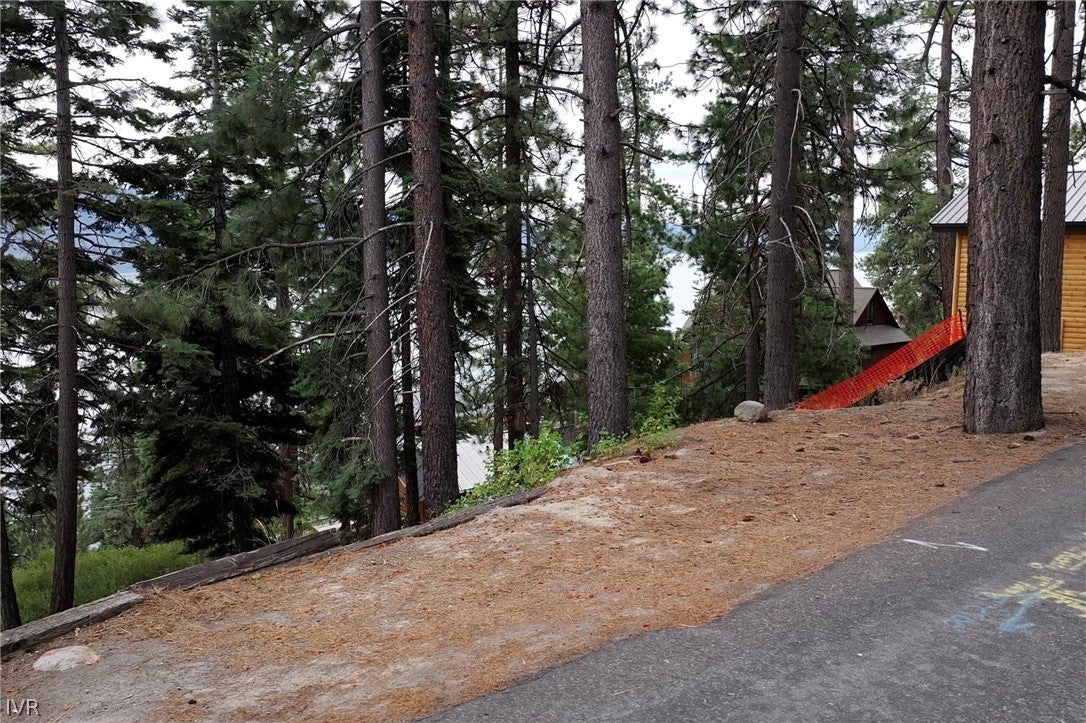
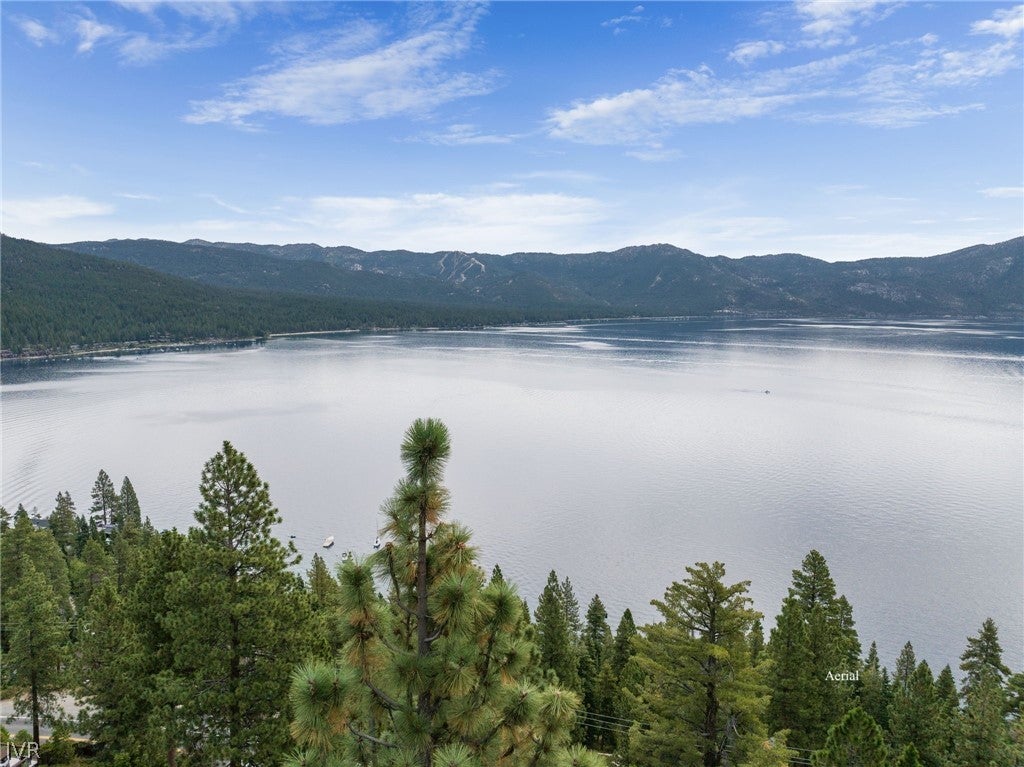
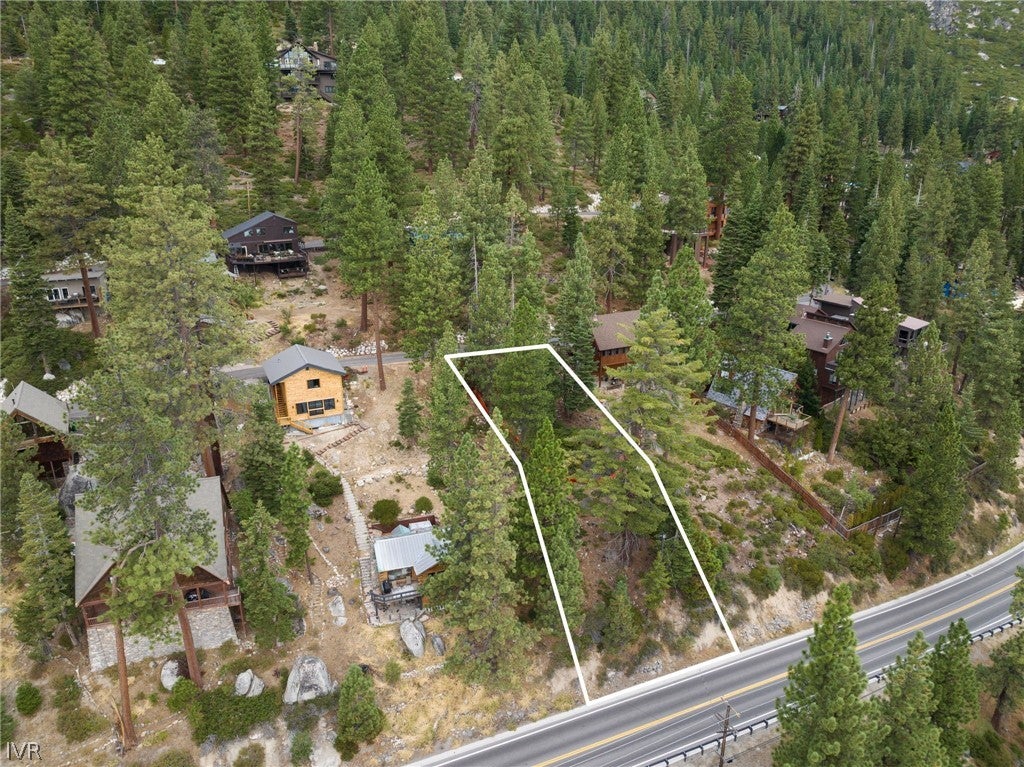
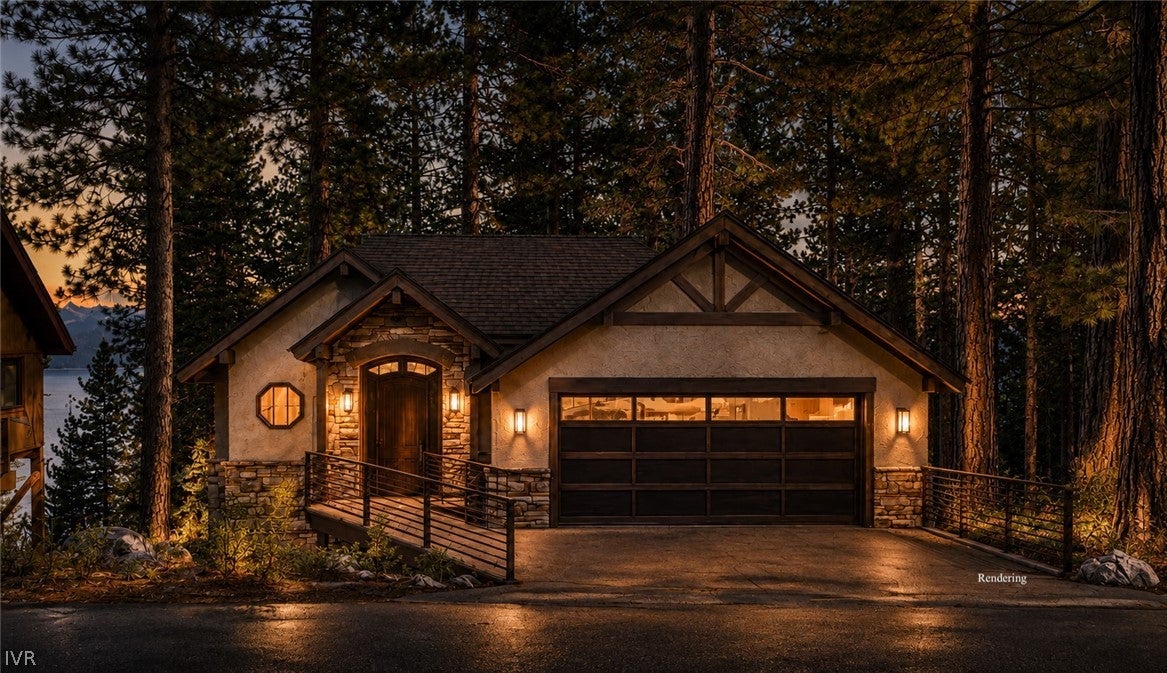
Enter an interest rate to see your estimated monthly payment.Skip years of design and permitting. This beautiful Crystal Bay lot with gorgeous views of Lake Tahoe has fully approved architectural plans by Tahoe Architect Elise Fett, stamped by Washoe County & TRPA. The design:a striking 3-story home with 2,798 sqft of living space, a primary suite plus two more bedrooms and two baths, a flex room doubling as a home theater, an office, gym, oversized laundry, elevator, two electric fireplaces, and a 486-square-foot attached garage. The .172-acre parcel delivers sweeping Lake Tahoe views, with partial IVGID recreation privileges granting access to a huge amenities package including golf, tennis, recreation center gym and pool and ski amenities and Nevada Tax Benefits. An official address and Residential Unit Use Permit are already secured;no further development rights required. One step remains before ground can break: securing additional TRPA coverage. Ask for details on coverage and requirements to build your Lake Tahoe home. Borders USA Lands.
| a month ago | Status changed to Active Under Contract | |
| a month ago | Listing updated with changes from the MLS | |
| 2 months ago | Listing first seen on site |

Listing information is provided by Participants of the Incline Village Board of Realtors MLS. IDX information is provided exclusively for personal, non-commercial use, and may not be used for any purpose other than to identify prospective properties consumers may be interested in purchasing. Information is deemed reliable but not guaranteed. Copyright 2026, Incline Village Board of Realtors MLS.
Last checked: 2026-10-27 05:21 PM UTC