Lake Tahoe Homes for Sale | Incline Village Luxury Real Estate

Save
Ask
Tour
Hide
Share
$2,995,000
17 Days On Site

253 Deer Court
Incline Village, NV 89451

For Sale|Multi Family|Active
3
Beds
4
Total Baths
3
Full Baths
1
Partial Bath
2,752
SqFt
$1,088
/SqFt
1999
Built
County:
Washoe
Listing courtesy of Carole Madrid of The Agency
253 Deer Court253 Deer Court253 Deer Court253 Deer Court
Save
Ask
Tour
Hide
Share

Mortgage Calculator

Monthly Payment (Est.)

Enter an interest rate to see your estimated monthly payment.
Calculator powered by Showcase IDX, a Constellation1 Company. Copyright ©2026 Information is deemed reliable but not guaranteed.

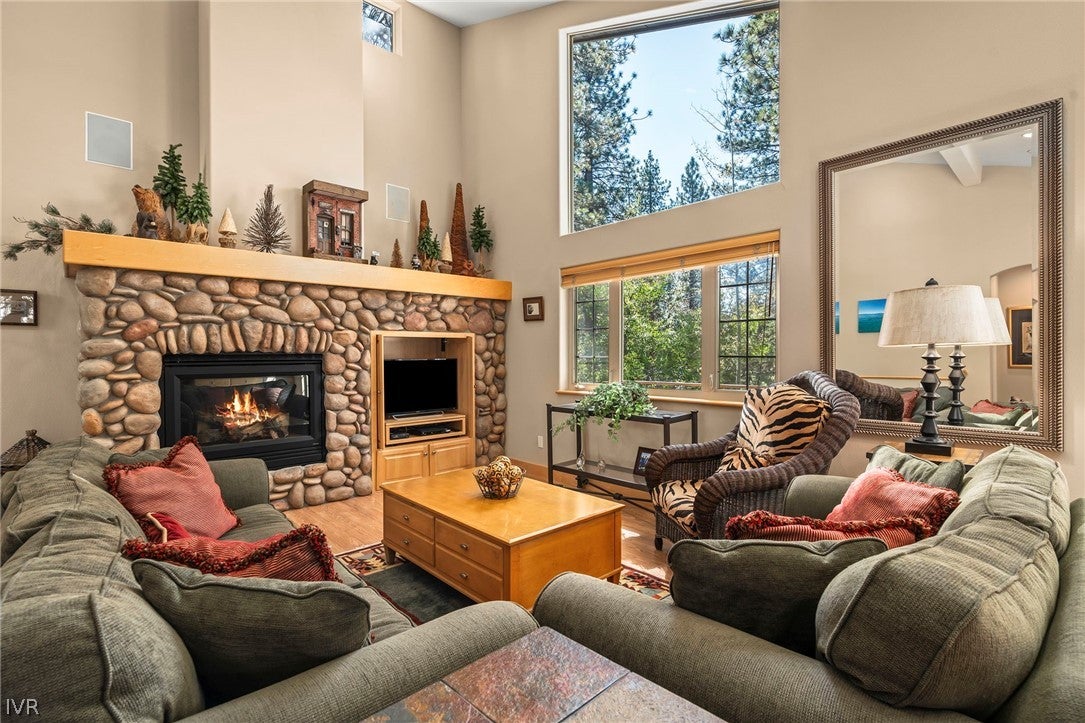
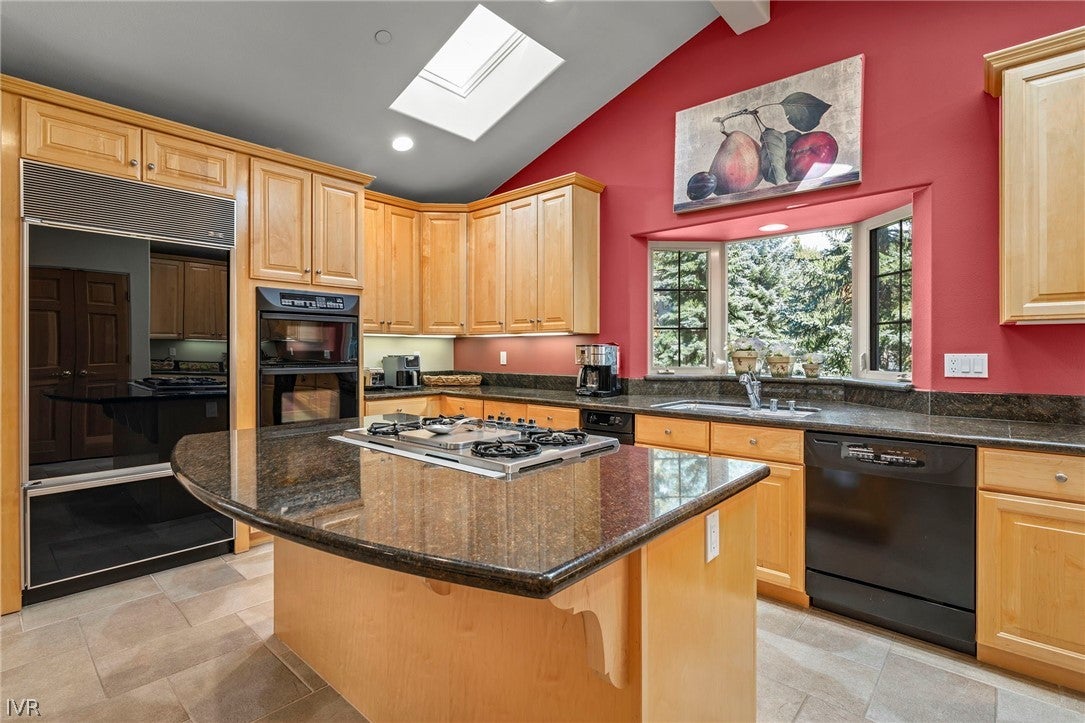
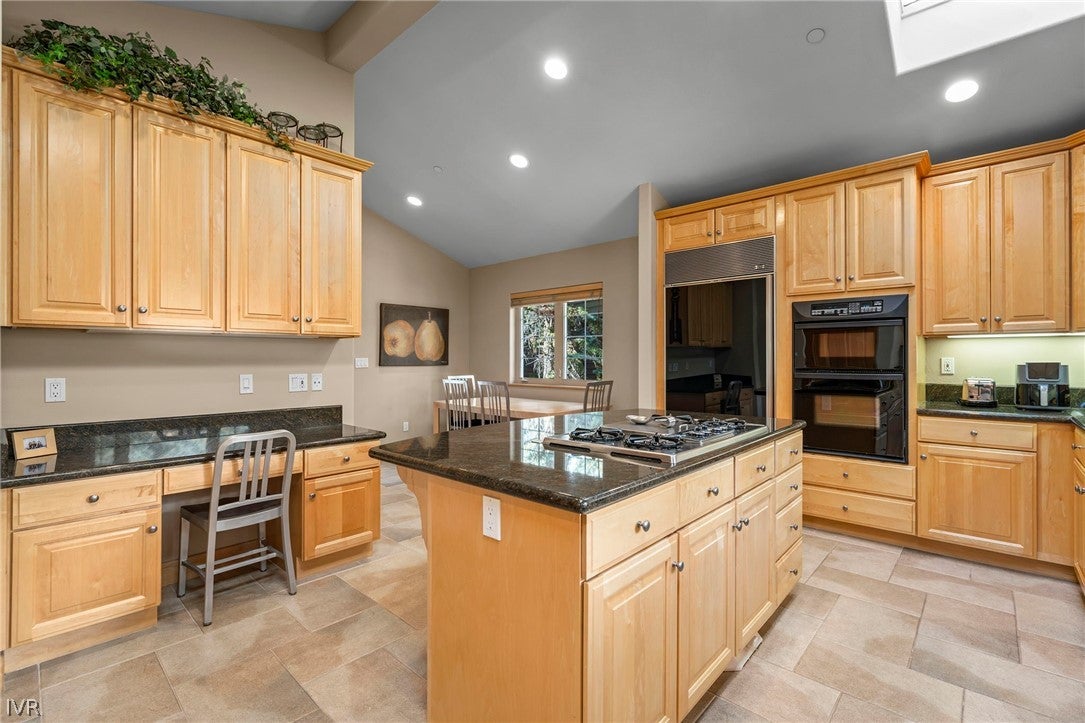
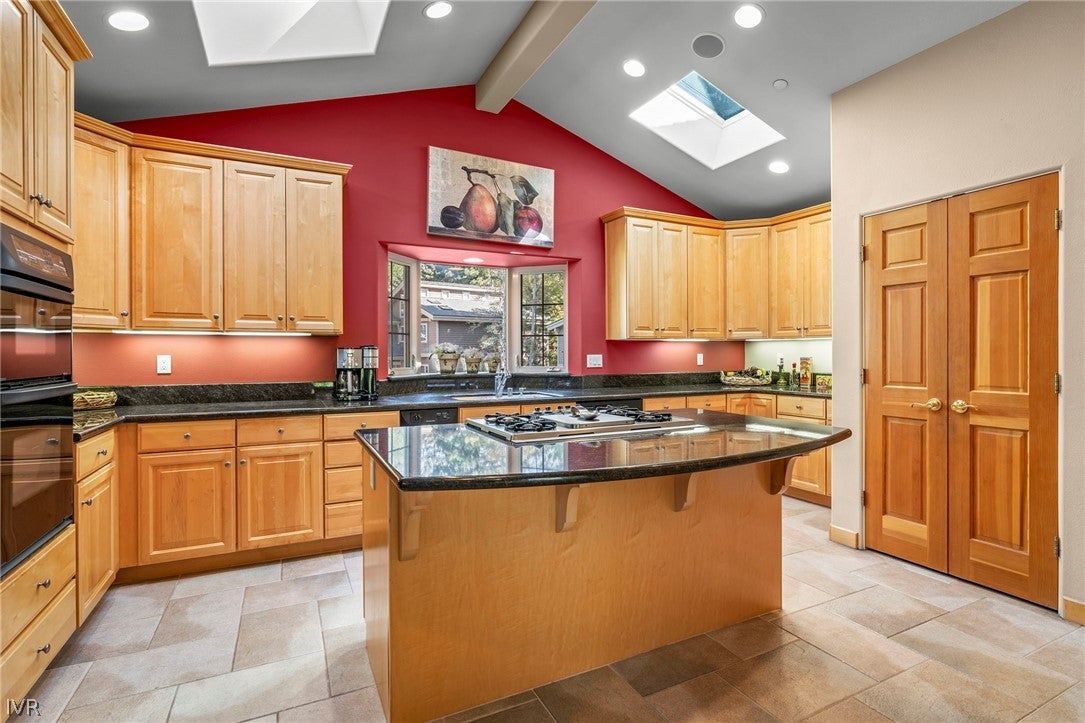
Discover a peaceful Tahoe retreat in Deer Creek, a gated community where homes rarely become available. At the end of a quiet cul-de-sac, this freestanding former model townhome offers a private, tree-lined setting minutes from Incline’s beaches, the Recreation Center, bike park, and the Tennis & Pickleball Complex. Vaulted ceilings, natural light, and a fireplace welcome you into the great room, opening to a deck overlooking landscaped grounds and wooded common space. The spacious kitchen features a center island and breakfast nook beside the dining area. The main-level primary suite includes a walk-in closet and bath with skylights, a soaking tub, and a steam shower. Downstairs, a versatile bonus area with a fireplace opens to a private patio, ideal for a second living room, office, or hobby space. Two additional bedrooms accommodate guests. A welcoming year-round home or mountain getaway with privacy, comfort, and convenient access to Incline Village amenities.

Save
Ask
Tour
Hide
Share
Listing Snapshot
Price 
$2,995,000
Days On Site 
17 Days
Bedrooms 
3
Inside Area (SqFt) 
2,752 sqft
Total Baths 
4
Full Baths 
3
Partial Baths 
1
Lot Size 
0.056 Acres
Year Built 
1999
MLS Number 
1019204
Status 
Active
Property Tax 
$14,177
HOA/Condo/Coop Fees 
$750 monthly
Sq Ft Source 
Assessor
Friends & Family
Recent Activity
3 weeks agoListing first seen on site
3 weeks agoListing updated with changes from the MLS
General Features
Acres 
0.056
Attached Garage 
Yes
Garage 
Yes
Garage Spaces 
2
Parking 
AttachedGarageGarage Door Opener
Property Sub Type 
Multi Family
Security 
Security SystemSmoke Detector(s)
Zoning 
Multi-Residential
Interior Features
Appliances 
DryerDishwasherDisposalGas OvenGas RangeMicrowaveRefrigerator
Fireplace 
Yes
Fireplace Features 
Family RoomLiving Room
Fireplaces 
3
Flooring 
HardwoodSlate
Furnished 
Negotiable
Heating 
Natural GasHot Water
Interior 
Cathedral Ceiling(s)Central VacuumGranite CountersHigh CeilingsKitchen IslandVaulted Ceiling(s)Walk-In Closet(s)
Laundry Features 
Main LevelLaundry Room
Save
Ask
Tour
Hide
Share
Exterior Features
Exterior 
Barbecue
Lot Features 
LevelLandscaped
Patio And Porch 
Deck
Road Frontage 
Private Road
View 
Trees/Woods
Waterview 
Trees/Woods
Community Features
Association Fee 
$750.0
Association Fee Frequency 
Monthly
MLS Area 
Central South of Hwy 28
Financing Terms Available 
CashConventionalFHAVA Loan
Listing courtesy of Carole Madrid of The Agency


Listing information is provided by Participants of the Incline Village Board of Realtors MLS. IDX information is provided exclusively for personal, non-commercial use, and may not be used for any purpose other than to identify prospective properties consumers may be interested in purchasing. Information is deemed reliable but not guaranteed. Copyright 2026, Incline Village Board of Realtors MLS.
Last checked: 2026-10-27 05:21 PM UTC

Neighborhood & Commute
Source: Walkscore
Save
Ask
Tour
Hide
Share

Get in Touch