
433 Winding WayIncline Village, NV 89451
Mortgage Calculator
Monthly Payment (Est.)
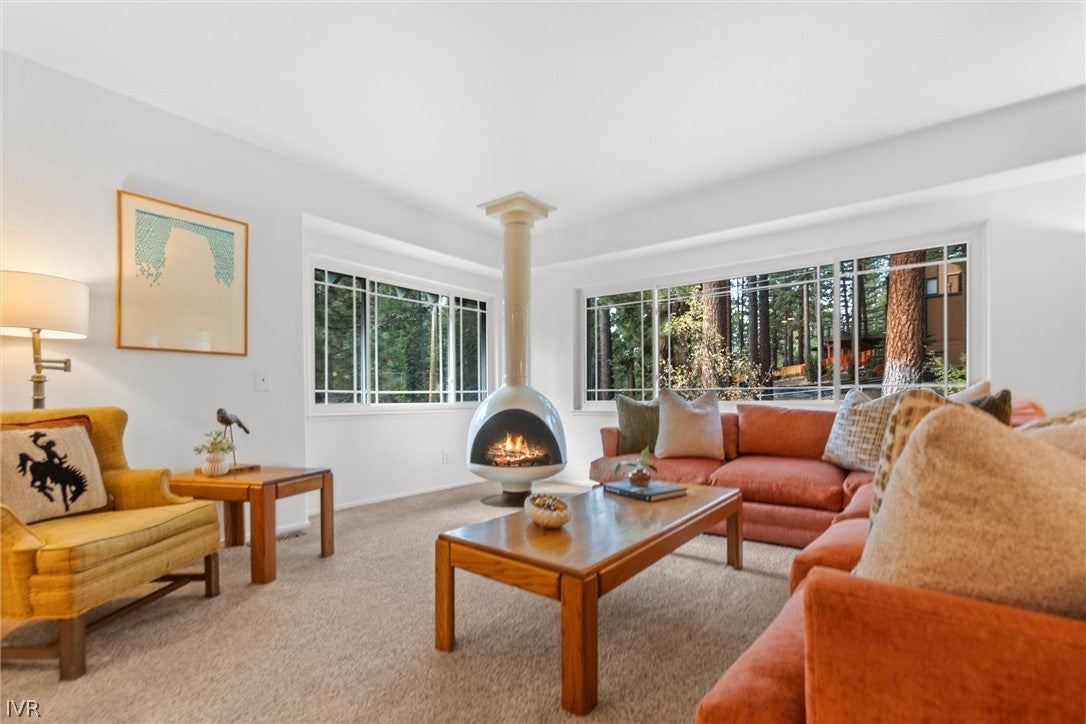
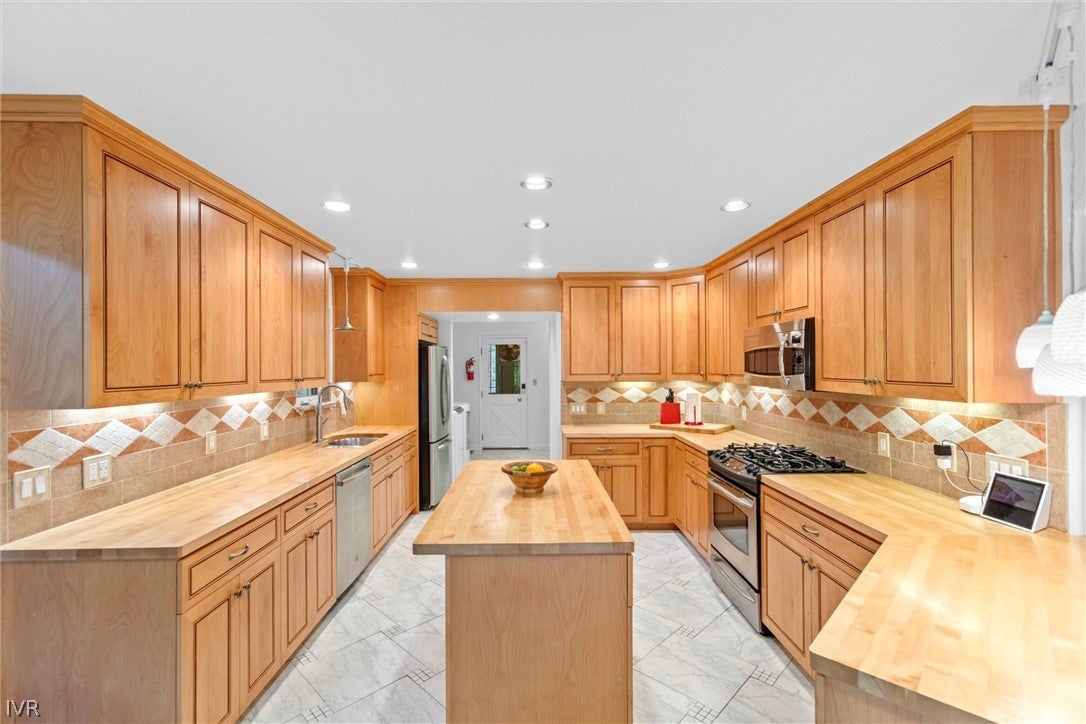
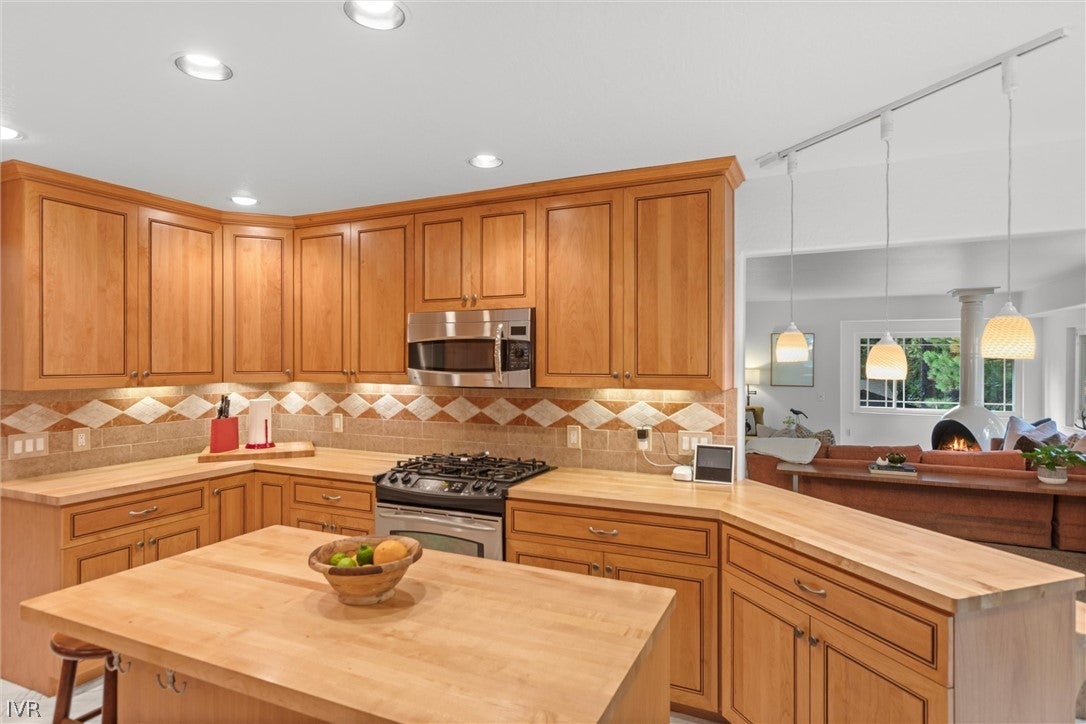
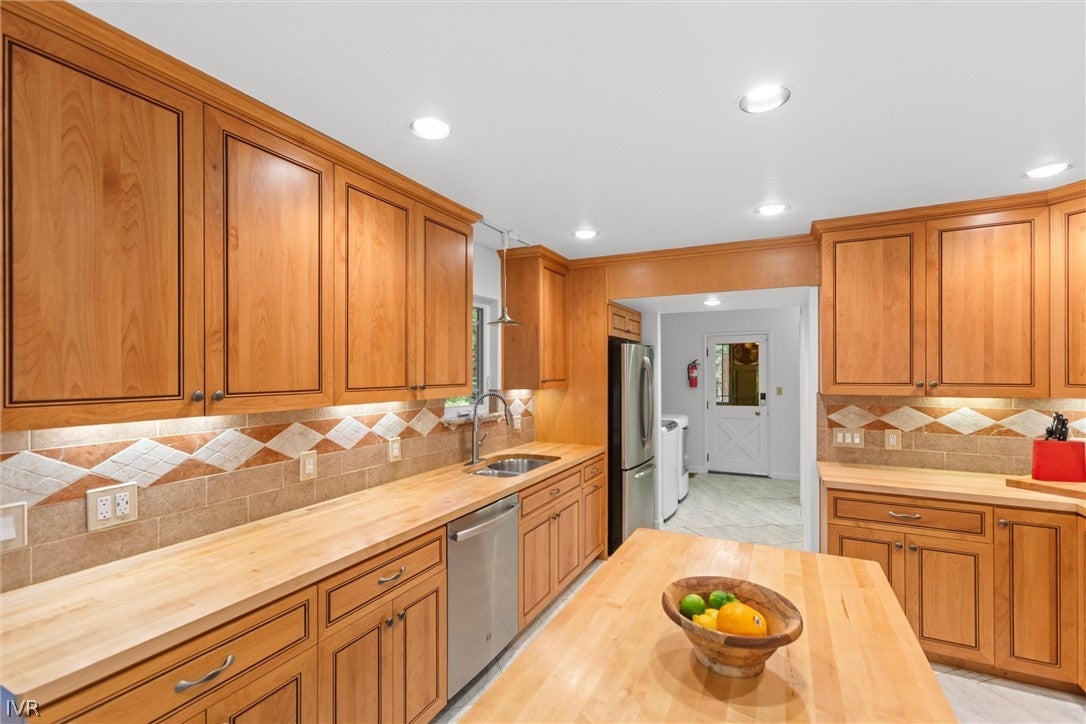
Enter an interest rate to see your estimated monthly payment.Move-in ready with the flexibility to make it your own! Set on a mostly level .413-acre lot in The Woods neighborhood, this home offers a versatile floor plan and plenty of room. Custom cabinetry adds warmth and functionality throughout, while heated kitchen and bathroom floors, a jetted tub in the primary suite, and a steam shower in the upstairs guest bath provide everyday comfort. Main-level in-law quarters offer flexibility for guests, extended family, or a potential primary suite. Outside, the spacious fenced yard invites entertaining, gardening, or relaxing in the hot tub after a day on the slopes. A large two-car garage, basement storage, and RV or boat parking provide plenty of room for Tahoe adventures. Central heating with existing ductwork offers potential for future A/C installation. With its generous, usable lot and sought-after location, this is a home to enjoy today, with possibilities for tomorrow.
| 2 weeks ago | Listing first seen on site | |
| 2 weeks ago | Listing updated with changes from the MLS |

Listing information is provided by Participants of the Incline Village Board of Realtors MLS. IDX information is provided exclusively for personal, non-commercial use, and may not be used for any purpose other than to identify prospective properties consumers may be interested in purchasing. Information is deemed reliable but not guaranteed. Copyright 2026, Incline Village Board of Realtors MLS.
Last checked: 2026-10-27 05:21 PM UTC
Did you know? You can invite friends and family to your search. They can join your search, rate and discuss listings with you.