
Save
Ask
Tour
Hide
$2,700,000
7 Days On Site
524 Sugarpine DriveIncline Village, NV 89451
For Sale|Single Family Residence|Active
3
Beds
3
Total Baths
2
Full Baths
1
Partial Bath
3,207
SqFt
$842
/SqFt
1985
Built
County:
Washoe
Listing courtesy of Joel Baker of Coldwell Banker Select
Save
Ask
Tour
Hide
Mortgage Calculator
Monthly Payment (Est.)
Enter an interest rate to see your estimated monthly payment.Calculator powered by Showcase IDX, a Constellation1 Company. Copyright ©2026 Information is deemed reliable but not guaranteed.
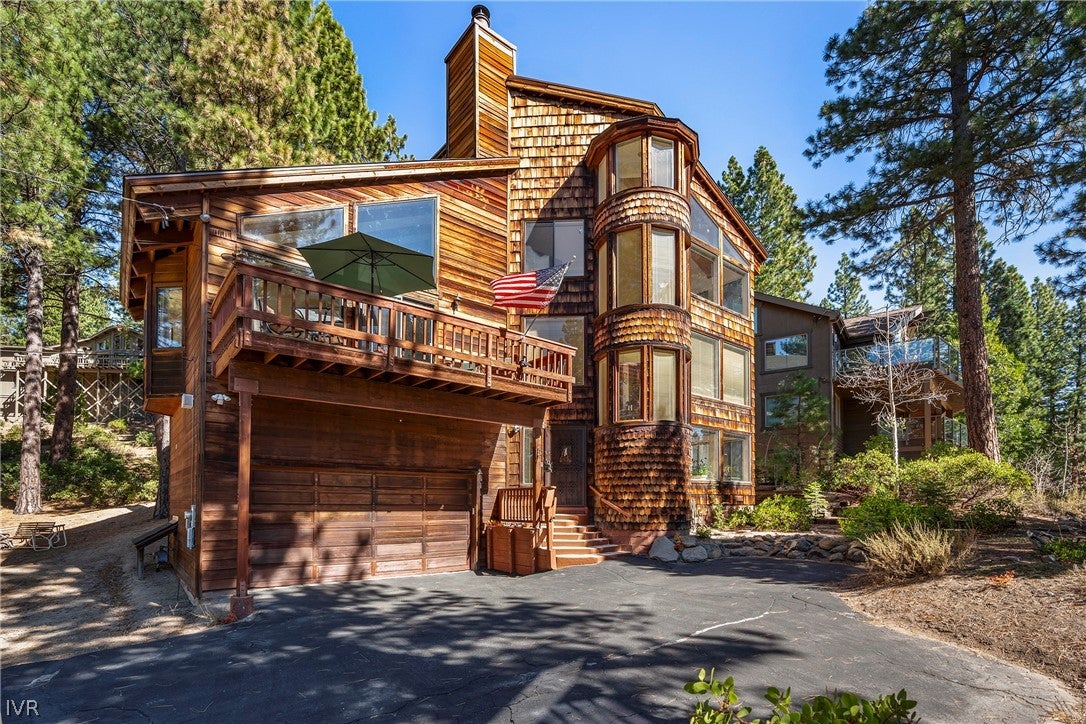
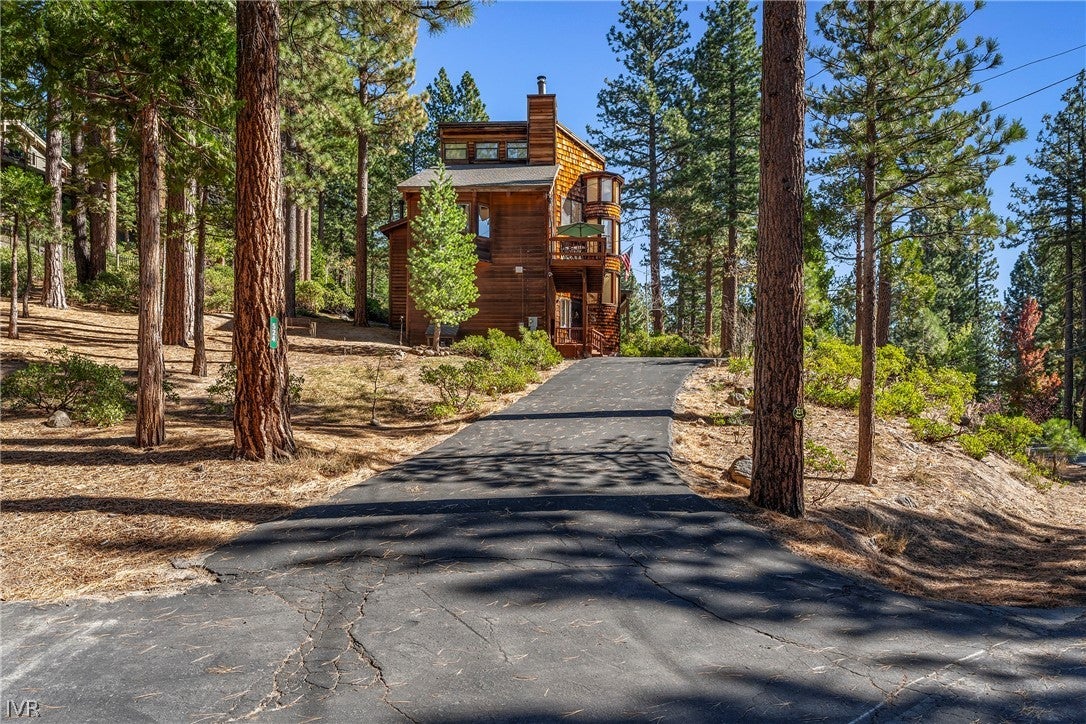
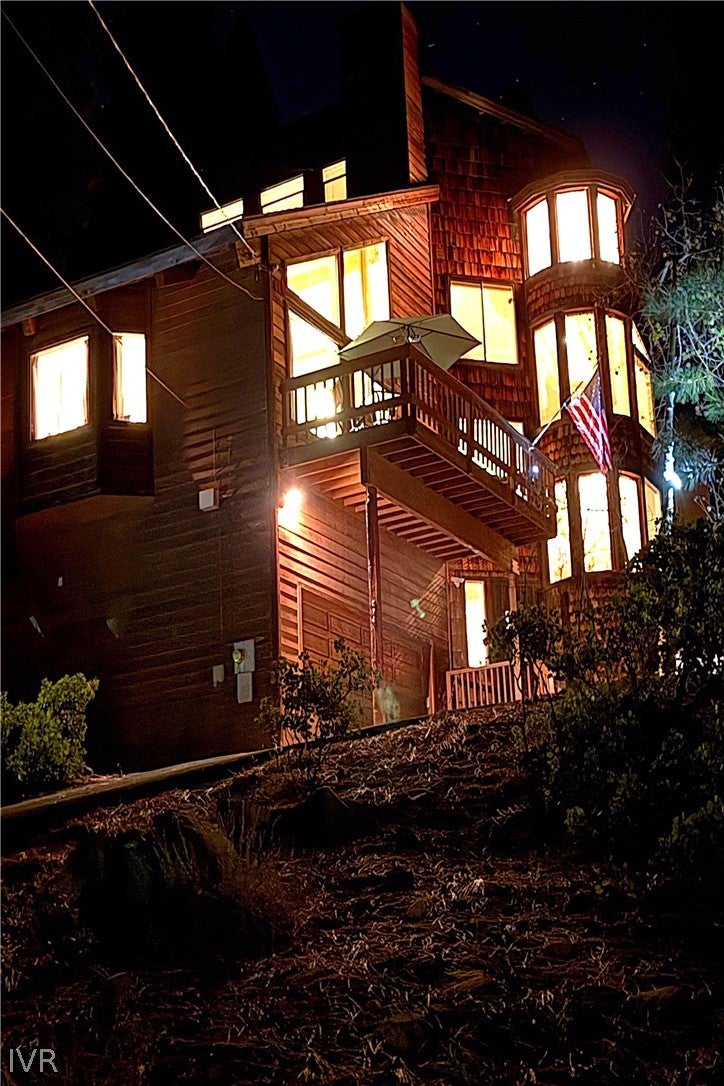
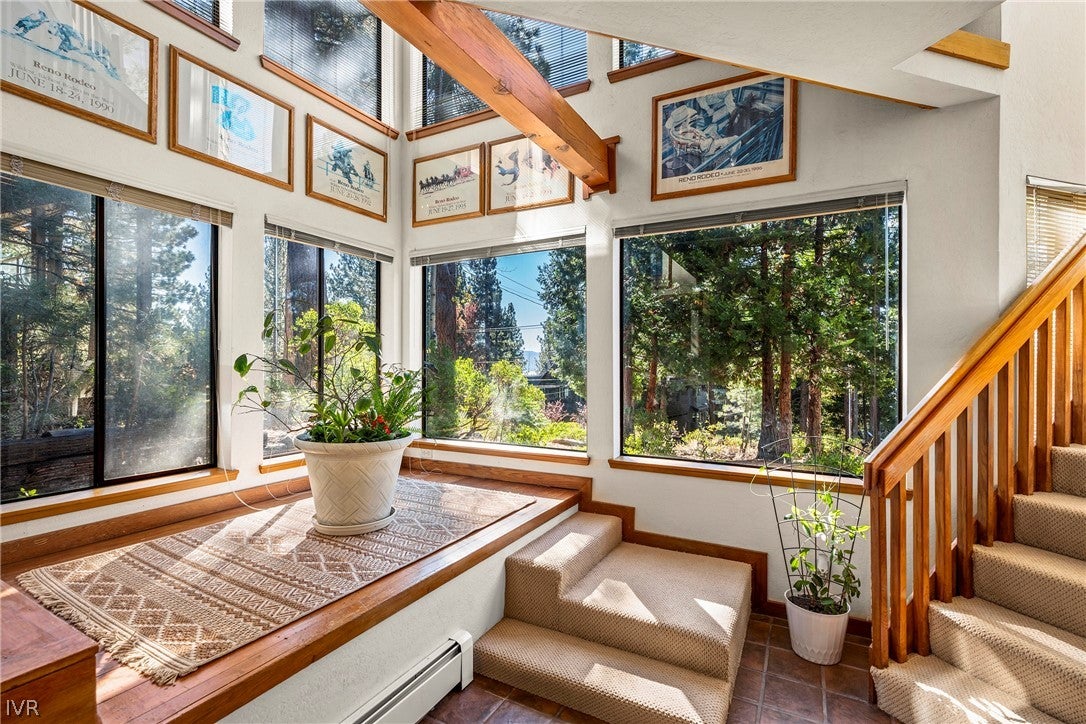
Lake views and the opportunity to bring a fresh vision to an original Tahoe home. Located in Incline Village’s Ponderosa neighborhood, this three-story residence offers over 3,200 square feet with three bedrooms, two and a half bathrooms, and a two-car garage that sits on a 0.512-acre elevated parcel. Built in 1985, the home presents an opportunity to update its original character or explore a more extensive transformation. A new roof was installed in June of 2026 that includes a transferable warranty to the new homeowner. With full IVGID privileges, this property offers a compelling starting point for creating your own Lake Tahoe retreat.
Save
Ask
Tour
Hide
Listing Snapshot
Price
$2,700,000
Days On Site
7 Days
Bedrooms
3
Inside Area (SqFt)
3,207 sqft
Total Baths
3
Full Baths
2
Partial Baths
1
Lot Size
0.512 Acres
Year Built
1985
MLS Number
1019216
Status
Active
Property Tax
$5,038
HOA/Condo/Coop Fees
N/A
Sq Ft Source
Assessor
Friends & Family
Recent Activity
| a week ago | Listing first seen on site | |
| a week ago | Listing updated with changes from the MLS |
General Features
Acres
0.512
Additional Property Use
Single Family
Direction Faces
South
Garage
Yes
Garage Spaces
2
Parking
BoatGarage Door OpenerRV Access/Parking
Property Sub Type
Single Family Residence
Style
Mountain
Interior Features
Appliances
DryerDishwasherElectric OvenElectric RangeRefrigeratorWasher
Fireplace
Yes
Fireplace Features
Gas Log
Fireplaces
1
Flooring
Tile
Furnished
Negotiable
Heating
Natural GasPassive SolarBaseboardHot WaterSolar
Interior
SaunaBeamed CeilingsBreakfast BarGranite CountersHigh CeilingsKitchen Island
Laundry Features
Main LevelLaundry Room
Save
Ask
Tour
Hide
Exterior Features
Construction Details
Frame
Lot Features
Sloped
Patio And Porch
Deck
Roof
Composition
View
Lake
Waterview
Lake
Community Features
MLS Area
Ponderosa
Financing Terms Available
CashConventionalFHAVA Loan
Listing courtesy of Joel Baker of Coldwell Banker Select

Listing information is provided by Participants of the Incline Village Board of Realtors MLS. IDX information is provided exclusively for personal, non-commercial use, and may not be used for any purpose other than to identify prospective properties consumers may be interested in purchasing. Information is deemed reliable but not guaranteed. Copyright 2026, Incline Village Board of Realtors MLS.
Last checked: 2026-10-27 05:21 PM UTC
Neighborhood & Commute
Source: Walkscore
Save
Ask
Tour
Hide
Did you know? You can invite friends and family to your search. They can join your search, rate and discuss listings with you.