Lake Tahoe Homes for Sale | Incline Village Luxury Real Estate

Save
Ask
Tour
Hide
Share
$1,999,000
15 Days On Site

818 Jennifer Street
Incline Village, NV 89451

For Sale|Single Family Residence|Active
3
Beds
2
Total Baths
2
Full Baths
1,424
SqFt
$1,404
/SqFt
1973
Built
County:
Washoe
Listing courtesy of Sabrina Belleci of Casa Tua
818 Jennifer Street818 Jennifer Street818 Jennifer Street818 Jennifer Street
Save
Ask
Tour
Hide
Share

Mortgage Calculator

Monthly Payment (Est.)

Enter an interest rate to see your estimated monthly payment.
Calculator powered by Showcase IDX, a Constellation1 Company. Copyright ©2026 Information is deemed reliable but not guaranteed.

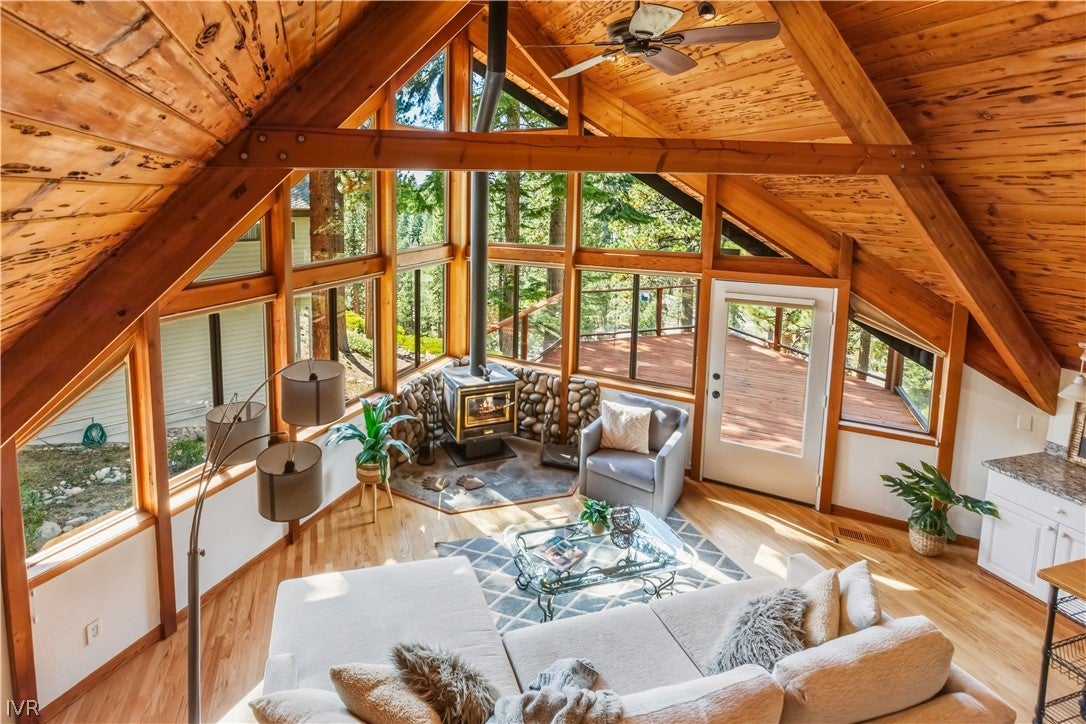
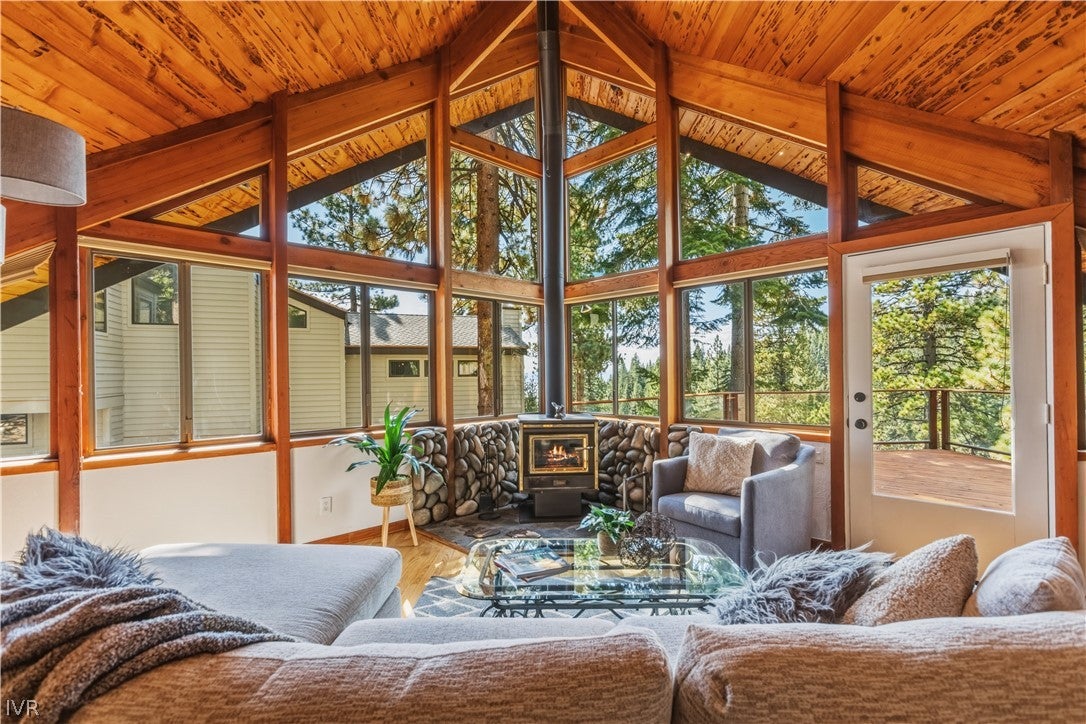
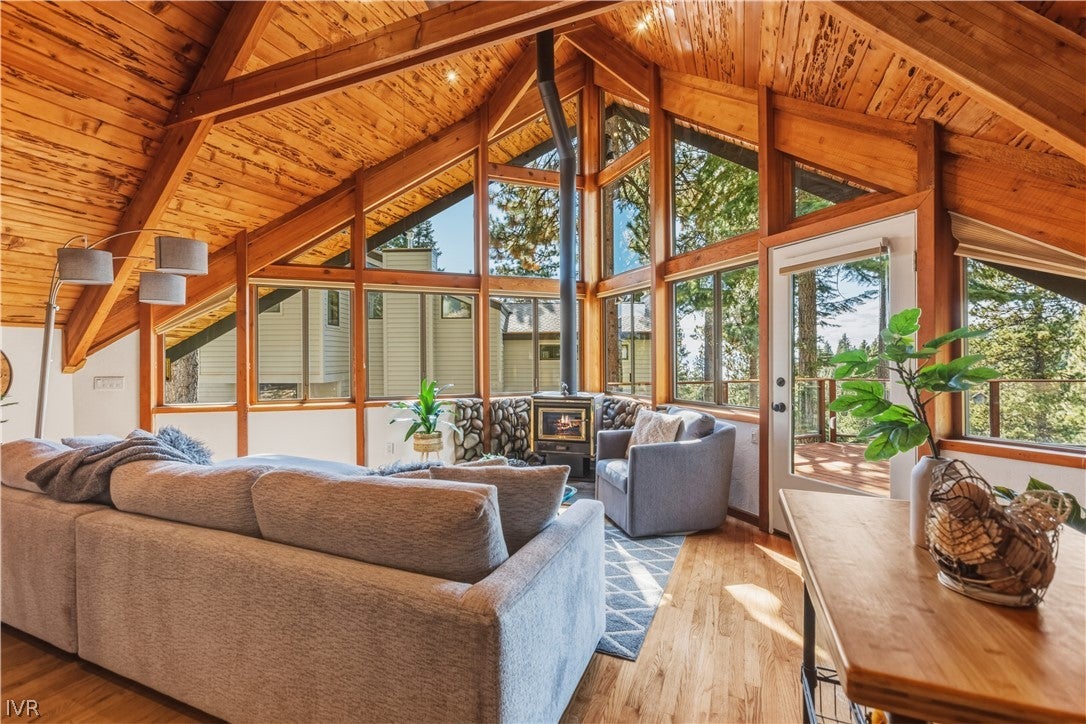
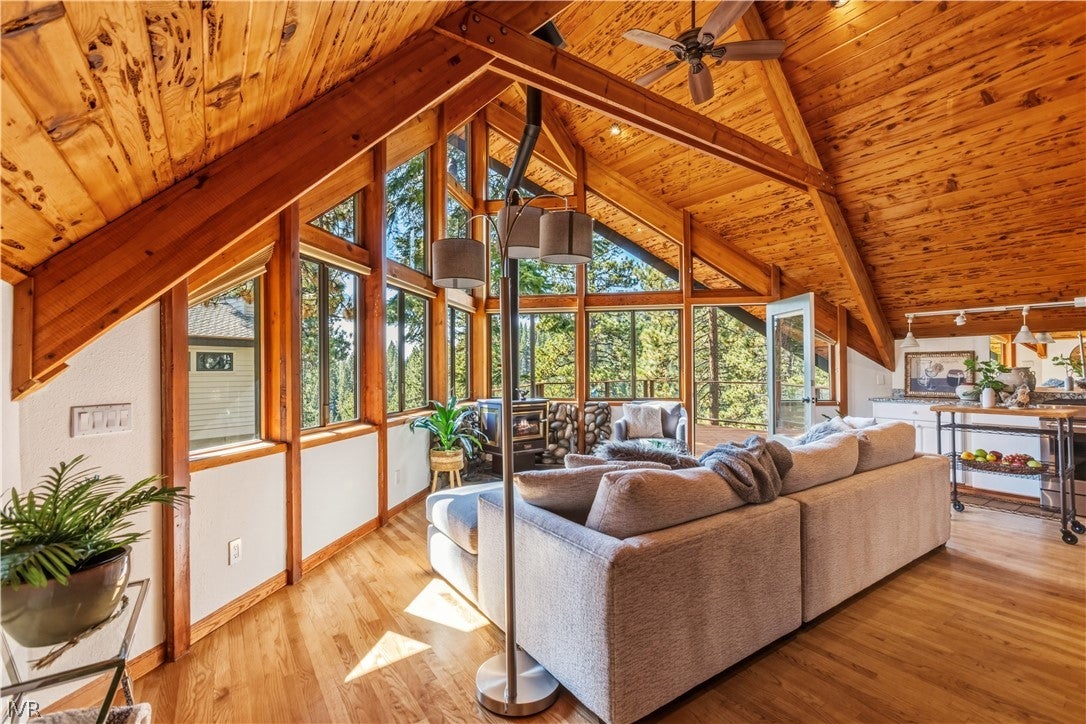
Reimagine your lake-view Tahoe retreat in this quiet forested setting. A future build or redevelopment opportunity with permanently unobstructed lake and ski-area views, bordering Forest Service land — the land in front is Forest Service land on a steep slope, so the view can never be blocked. Set back on a shared cul-de-sac with few neighbors, this 9,108 sq ft lot carries 3,929 sq ft of land coverage. For development use, a site assessment is in process with the TRPA. Enjoy the existing house while exploring the possibilities (subject to approvals). A sunny, south-facing deck overlooks the forest toward the lake; Diamond Peak views greet you from the front. Inside: cathedral beamed ceilings, a stone-surround wood-burning fireplace, and a wall of windows. Upgraded appliances, hardwood, stone and tile floors, two remodeled bathrooms, a flexible loft, oversized two-car garage, and 240 SF of unfinished basement. Minutes to Incline Village beaches and Diamond Peak Ski Resort.

Save
Ask
Tour
Hide
Share
Listing Snapshot
Price 
$1,999,000
Days On Site 
15 Days
Bedrooms 
3
Inside Area (SqFt) 
1,424 sqft
Total Baths 
2
Full Baths 
2
Partial Baths 
N/A
Lot Size 
0.2091 Acres
Year Built 
1973
MLS Number 
1019217
Status 
Active
Property Tax 
$5,786
HOA/Condo/Coop Fees 
N/A
Sq Ft Source 
Assessor
Friends & Family
Recent Activity
2 weeks agoStatus changed to Active
2 weeks agoListing updated with changes from the MLS
2 weeks agoListing first seen on site
General Features
Acres 
0.2091
Additional Property Use 
Single Family
Garage 
Yes
Garage Spaces 
2
Parking 
DetachedGarageGarage Door Opener
Property Sub Type 
Single Family Residence
Utilities 
Cable Available
Zoning 
Single Family Residential
Interior Features
Appliances 
DryerDishwasherDisposalGas OvenGas RangeMicrowaveRefrigeratorWasher
Fireplace 
Yes
Fireplace Features 
Family RoomGlass DoorsWood BurningWood Burning Stove
Fireplaces 
1
Flooring 
HardwoodSlateTile
Furnished 
Unfurnished
Heating 
Natural GasForced Air
Interior 
Beamed CeilingsBookcasesGranite CountersHigh Ceilings
Laundry Features 
Laundry ClosetIn HallMain Level
Main Level Bedrooms 
2
Save
Ask
Tour
Hide
Share
Exterior Features
Construction Details 
Frame
Lot Features 
LevelSlopedCul-De-SacWoodedGreenbelt
Patio And Porch 
Deck
Road Frontage 
Private Road
Roof 
Composition
View 
LakeMountain(s)Trees/Woods
Waterview 
LakeMountain(s)Trees/Woods
Community Features
MLS Area 
Jennifer
Financing Terms Available 
CashConventional
Listing courtesy of Sabrina Belleci of Casa Tua


Listing information is provided by Participants of the Incline Village Board of Realtors MLS. IDX information is provided exclusively for personal, non-commercial use, and may not be used for any purpose other than to identify prospective properties consumers may be interested in purchasing. Information is deemed reliable but not guaranteed. Copyright 2026, Incline Village Board of Realtors MLS.
Last checked: 2026-10-27 05:21 PM UTC

Neighborhood & Commute
Source: Walkscore
Save
Ask
Tour
Hide
Share

Get in Touch