Lake Tahoe Homes for Sale | Incline Village Luxury Real Estate

Save
Ask
Tour
Hide
Share
$4,100,000
12 Days On Site

564 Dale Drive
Incline Village, NV 89451

For Sale|Single Family Residence|Active Under Contract
4
Beds
3
Total Baths
3
Full Baths
4,046
SqFt
$1,013
/SqFt
1982
Built
County:
Washoe
Listing courtesy of Kerry Donovan of Chase International
564 Dale Drive564 Dale Drive564 Dale Drive564 Dale Drive
Save
Ask
Tour
Hide
Share

Mortgage Calculator

Monthly Payment (Est.)

Enter an interest rate to see your estimated monthly payment.
Calculator powered by Showcase IDX, a Constellation1 Company. Copyright ©2026 Information is deemed reliable but not guaranteed.

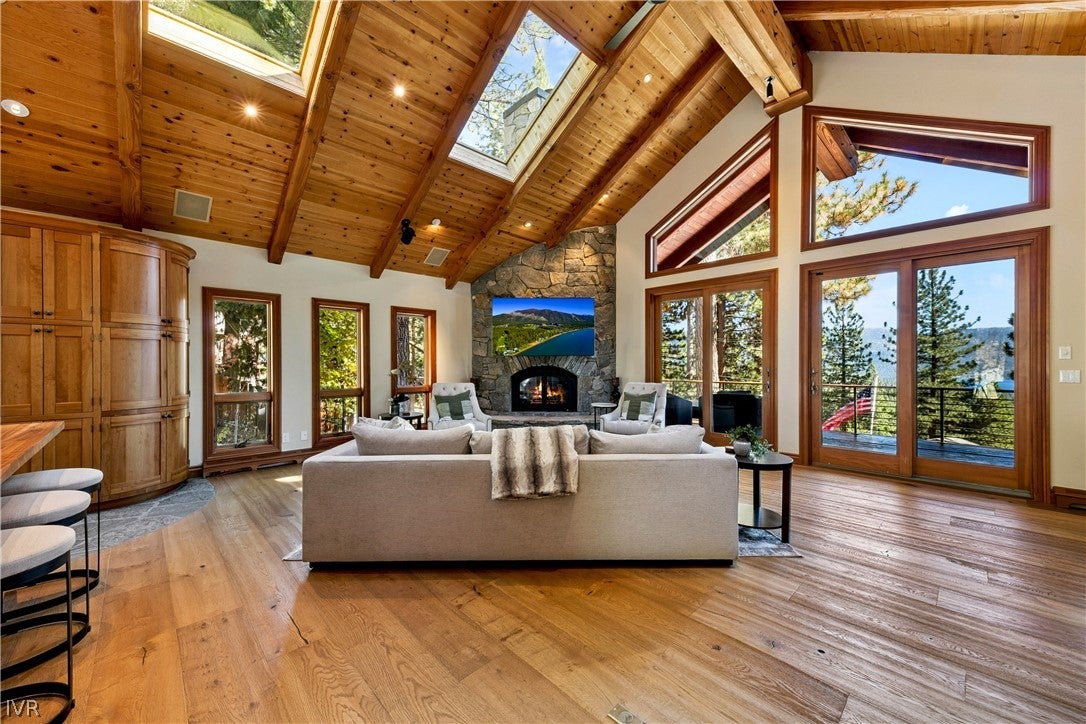
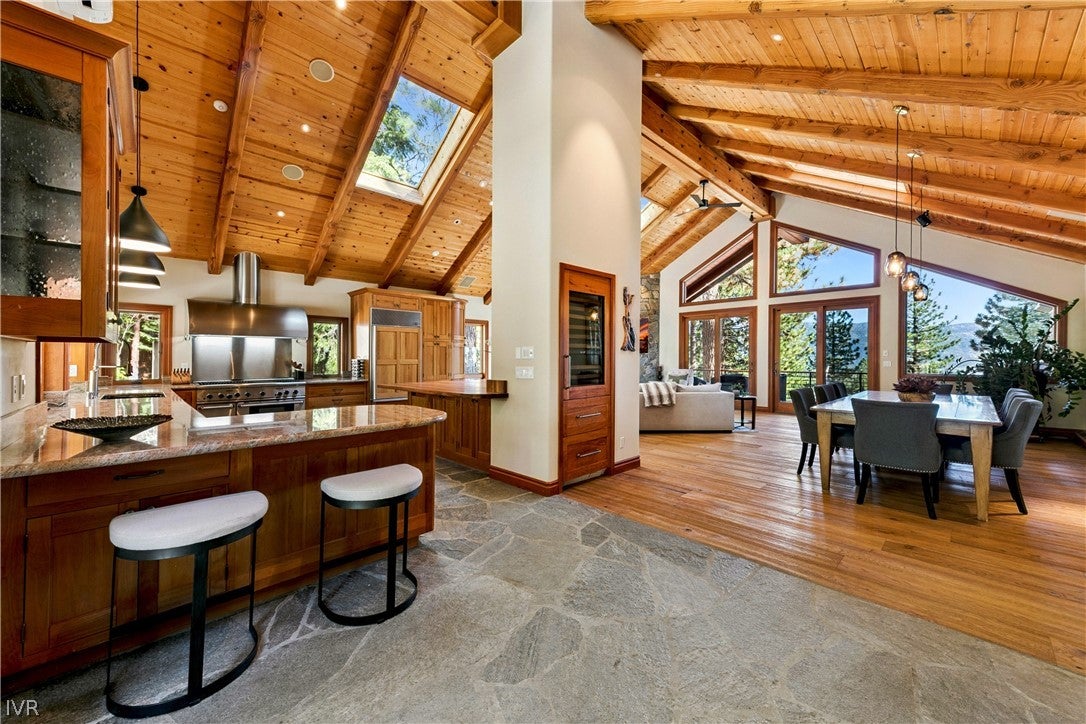
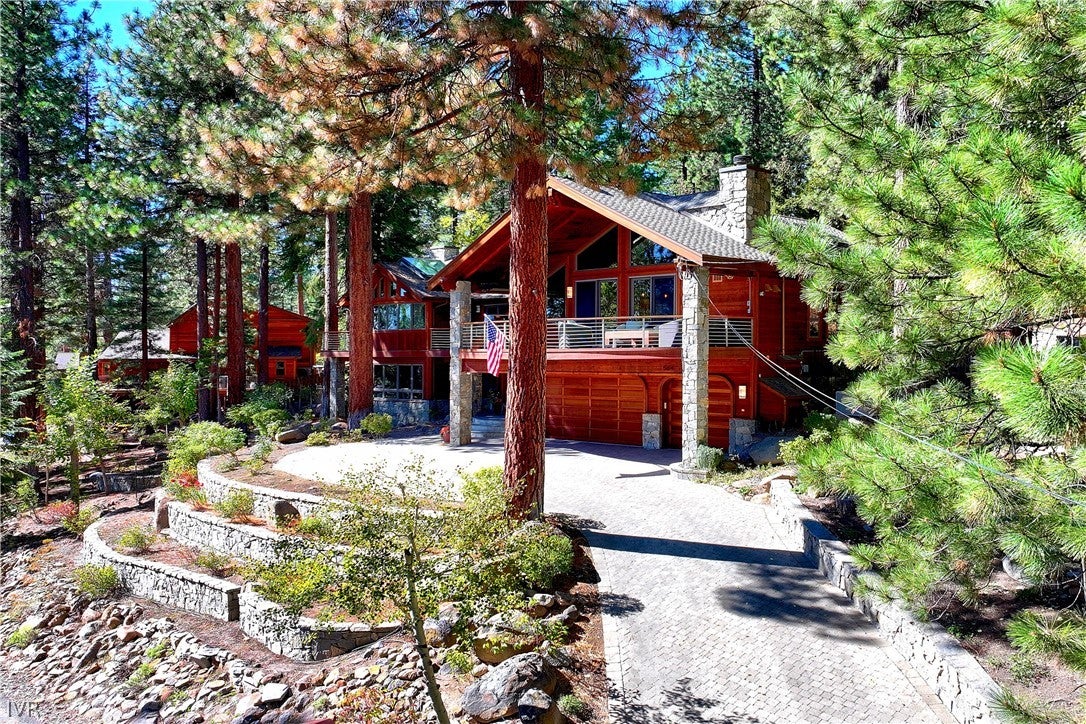
Mountain-modern design, natural light, and Lake Tahoe views define this 4,046 sq ft, 4-bedroom, 3-bath residence in Incline Village. Skylights brighten the upper-level great room, where a gas fireplace and lake views extend across the kitchen and dining area. Custom cabinetry, breakfast bar, quartzite kitchen flooring, walk-in pantry, built-in wine chiller, and hardwood floors complement the interior. The home features a covered deck off the great room with space to enjoy the mountain air and year-round BBQing. The primary suite offers lake views, a private deck, walk-in closet, and gas fireplace. Two upper-level guest bedrooms include one with a private lake-view deck. The lower level features a separate living area with wet bar, guest suite, office alcove, flexible gym space, and sauna. Additional amenities include landscaped grounds, fenced backyard with patio, heated paver driveway, spacious laundry room with abundant cabinetry, and a 3-car garage.

Save
Ask
Tour
Hide
Share
Listing Snapshot
Price 
$4,100,000
Days On Site 
12 Days
Bedrooms 
4
Inside Area (SqFt) 
4,046 sqft
Total Baths 
3
Full Baths 
3
Partial Baths 
N/A
Lot Size 
0.4217 Acres
Year Built 
1982
MLS Number 
1019219
Status 
Active Under Contract
Property Tax 
$16,953
HOA/Condo/Coop Fees 
N/A
Sq Ft Source 
Assessor
Friends & Family
Recent Activity
a week agoStatus changed to Active Under Contract
a week agoListing updated with changes from the MLS
2 weeks agoListing first seen on site
General Features
Acres 
0.4217
Additional Property Use 
Single Family
Attached Garage 
Yes
Garage 
Yes
Garage Spaces 
3
Parking 
AttachedGarageGarage Door Opener
Property Condition 
Updated/Remodeled
Property Sub Type 
Single Family Residence
Security 
Security System
Style 
Mountain
Interior Features
Appliances 
DryerDishwasherDisposalGas RangeRefrigeratorWine RefrigeratorWasher
Cooling 
Central AirWall/Window Unit(s)
Fireplace 
Yes
Fireplace Features 
Living Room
Fireplaces 
2
Flooring 
HardwoodSlate
Furnished 
Furnished
Heating 
Natural GasRadiantBaseboardHot WaterRadiant Floor
Interior 
Beamed CeilingsWet BarBreakfast BarCentral VacuumGranite CountersHigh CeilingsKitchen IslandSaunaVaulted Ceiling(s)Walk-In Closet(s)
Laundry Features 
Laundry Room
Main Level Bedrooms 
1
Window Features 
Skylight(s)
Save
Ask
Tour
Hide
Share
Exterior Features
Exterior 
Private YardRain Gutters
Fencing 
Fenced
Lot Features 
SlopedLandscaped
Other Structures 
Workshop
Patio And Porch 
Deck
Roof 
Composition
View 
LakeTrees/Woods
Waterview 
LakeTrees/Woods
Windows/Doors 
Skylight(s)
Community Features
MLS Area 
Ponderosa
Financing Terms Available 
CashConventional
Listing courtesy of Kerry Donovan of Chase International


Listing information is provided by Participants of the Incline Village Board of Realtors MLS. IDX information is provided exclusively for personal, non-commercial use, and may not be used for any purpose other than to identify prospective properties consumers may be interested in purchasing. Information is deemed reliable but not guaranteed. Copyright 2026, Incline Village Board of Realtors MLS.
Last checked: 2026-10-28 07:21 PM UTC

Neighborhood & Commute
Source: Walkscore
Save
Ask
Tour
Hide
Share

Get in Touch