
121 Juanita Drive 2-11Incline Village, NV 89451
Mortgage Calculator
Monthly Payment (Est.)
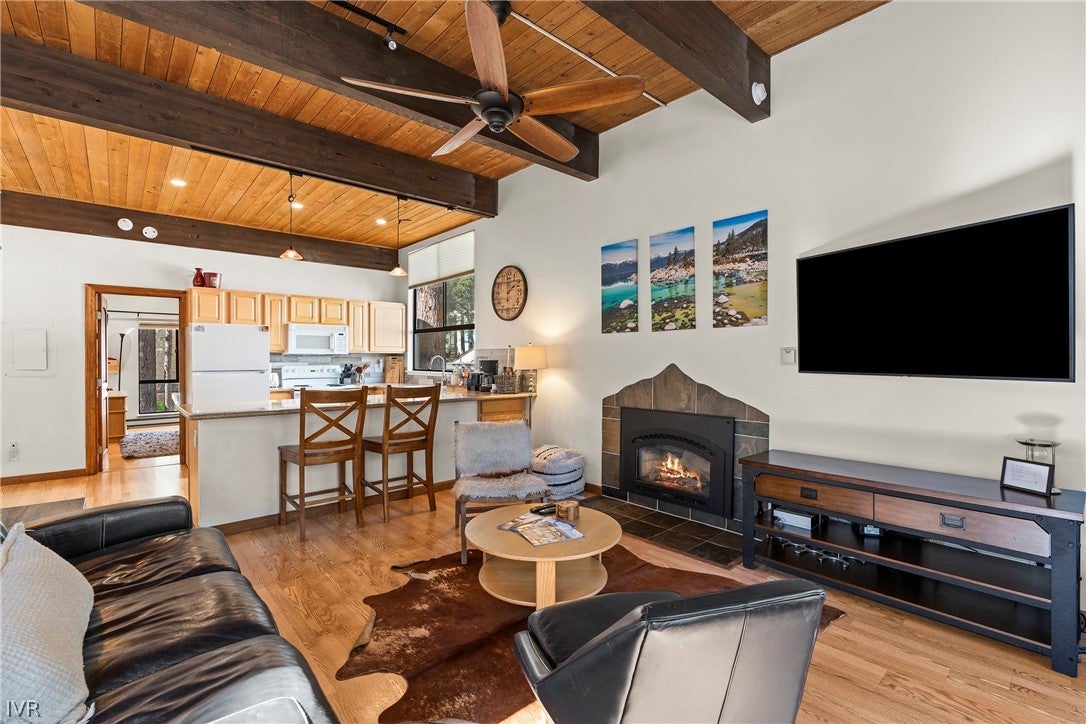
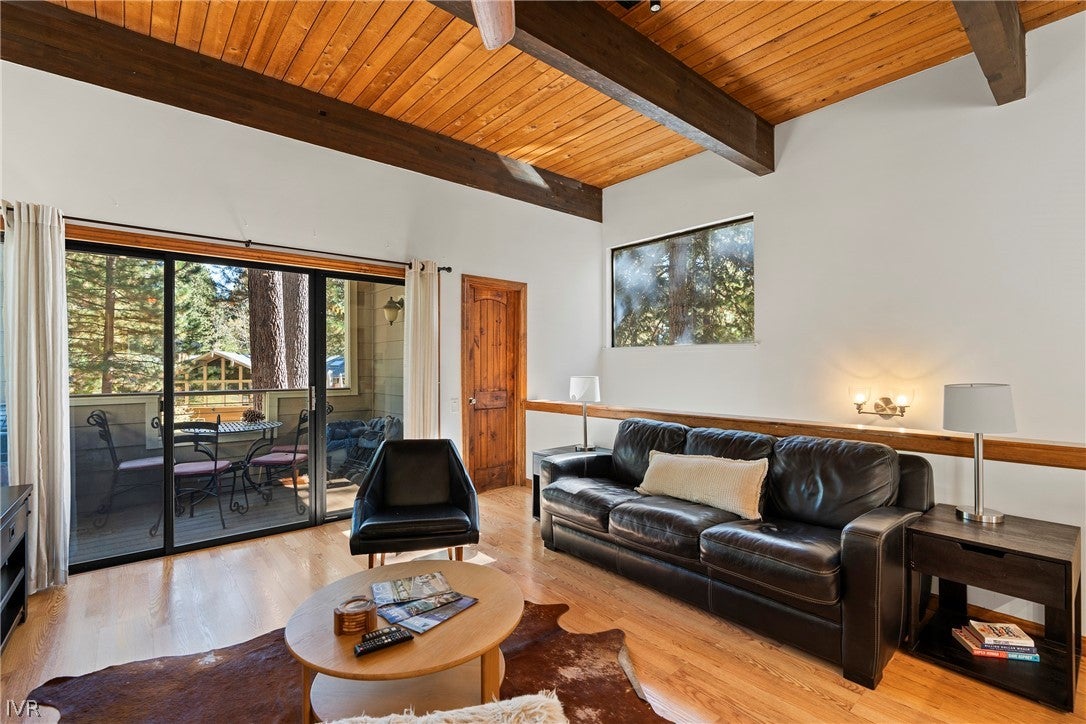
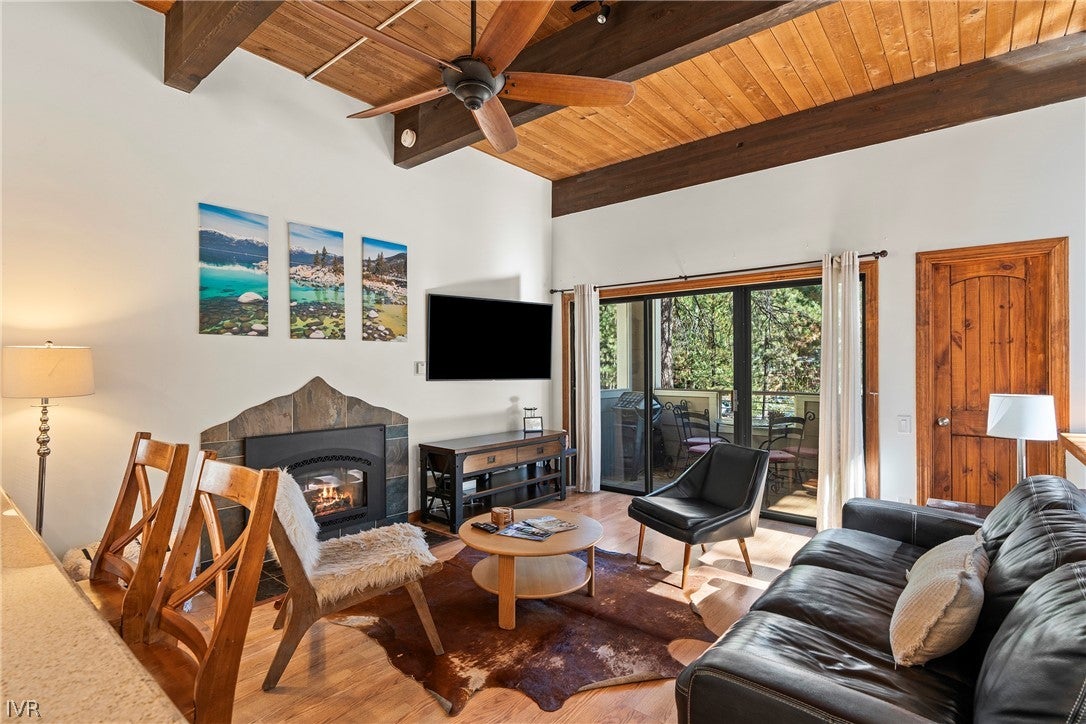
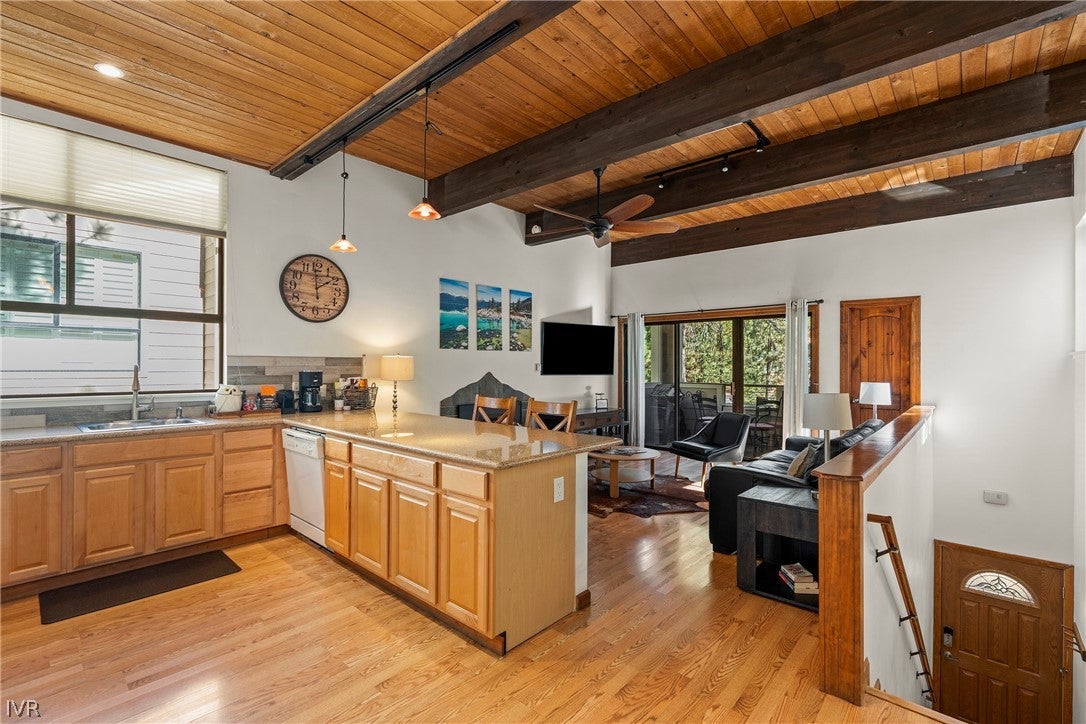
Enter an interest rate to see your estimated monthly payment.Discover the best of Incline Village living from this beautifully remodeled 1-bedroom retreat in Forest Pines, where Lake Tahoe’s shoreline, beaches, scenic Lakeshore Trail, coffee shops & restaurants are all just a short stroll from your front door. Thoughtfully updated with a bright, open floor plan and an inviting, comfortable atmosphere, this charming condo makes the most of every square foot. Its exceptional low-elevation location offers the freedom to leave the car behind and enjoy everything that makes life at Lake Tahoe so special, from morning coffee and lakeside walks to afternoons at the beach and evenings out. Forest Pines residents also enjoy a private, gated recreation area with a clubhouse, pool, spa & sauna. Whether you're looking for a weekend escape, a year-round home or an investment opportunity, this is a rare chance to enjoy an effortless Tahoe lifestyle in one of Incline Village's most walkable locations.
| 2 weeks ago | Listing first seen on site | |
| 2 weeks ago | Listing updated with changes from the MLS |

Listing information is provided by Participants of the Incline Village Board of Realtors MLS. IDX information is provided exclusively for personal, non-commercial use, and may not be used for any purpose other than to identify prospective properties consumers may be interested in purchasing. Information is deemed reliable but not guaranteed. Copyright 2026, Incline Village Board of Realtors MLS.
Last checked: 2026-10-27 05:21 PM UTC
Did you know? You can invite friends and family to your search. They can join your search, rate and discuss listings with you.