Lake Tahoe Homes for Sale | Incline Village Luxury Real Estate

Save
Ask
Tour
Hide
Share
$4,300,000
9 Days On Site

896 Donna Drive
Incline Village, NV 89451

For Sale|Single Family Residence|Active
3
Beds
3
Total Baths
3
Full Baths
3,018
SqFt
$1,425
/SqFt
1990
Built
County:
Washoe
Listing courtesy of Jason Kirby of Keller Williams Group One Inc
896 Donna Drive896 Donna Drive896 Donna Drive896 Donna Drive
Save
Ask
Tour
Hide
Share

Mortgage Calculator

Monthly Payment (Est.)

Enter an interest rate to see your estimated monthly payment.
Calculator powered by Showcase IDX, a Constellation1 Company. Copyright ©2026 Information is deemed reliable but not guaranteed.

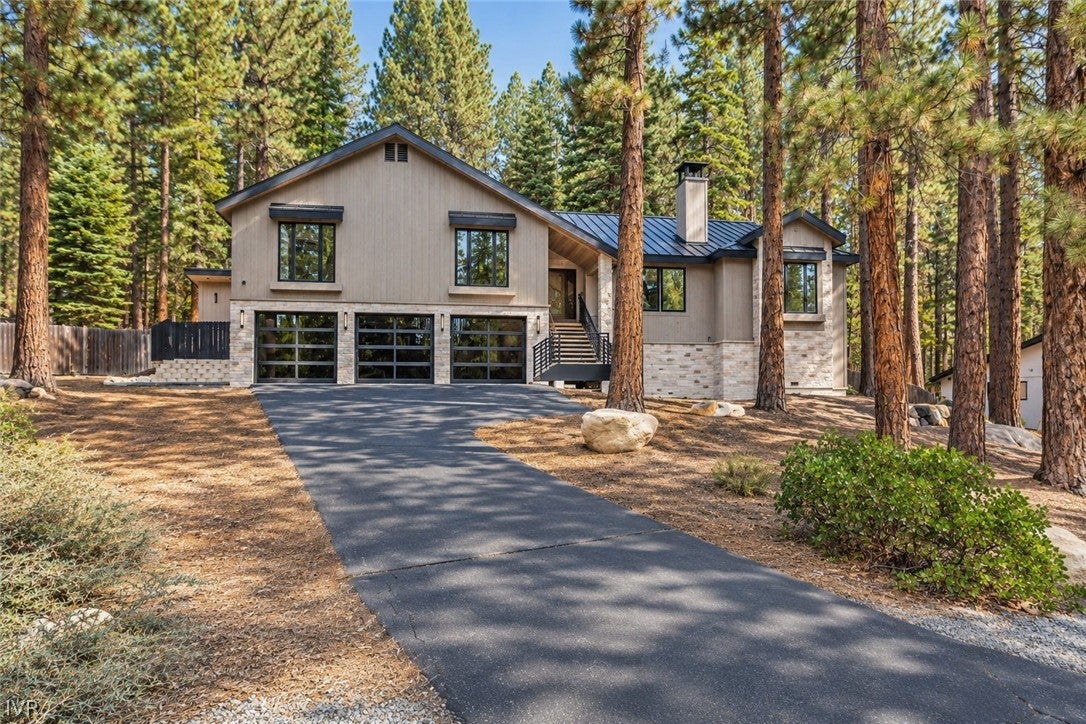
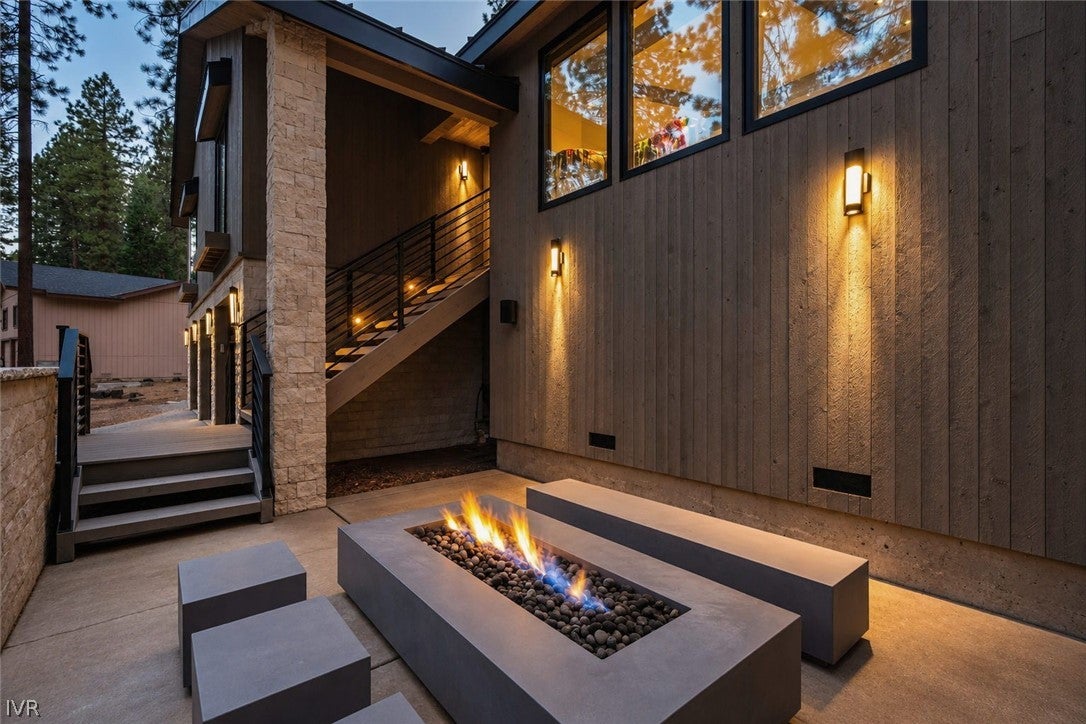
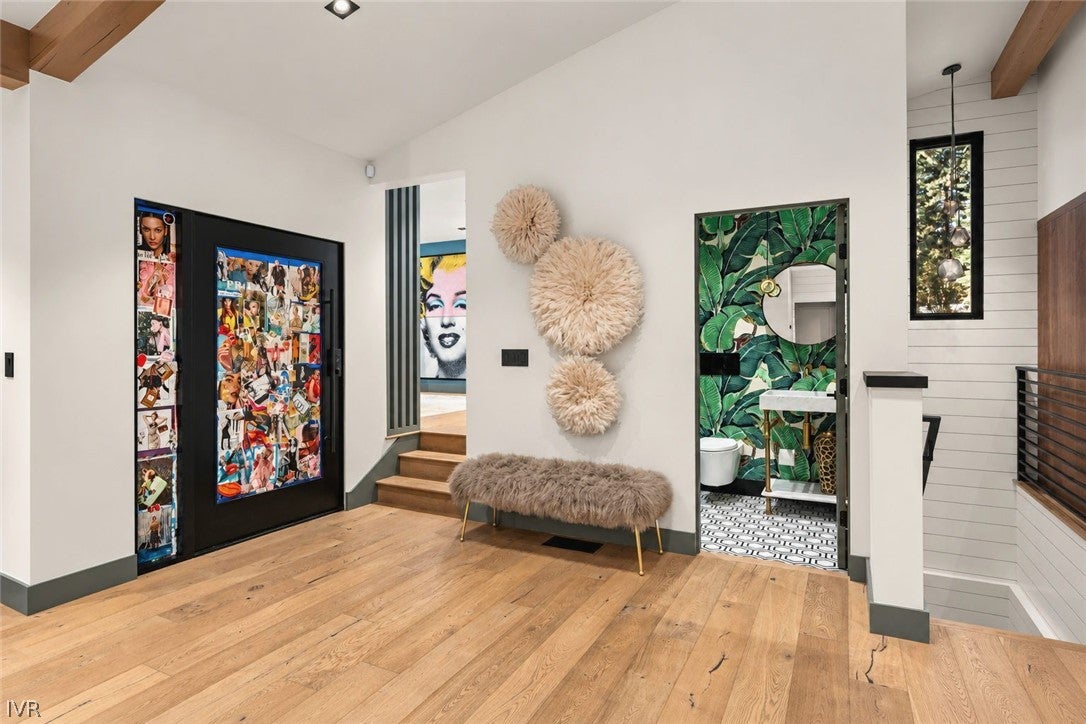
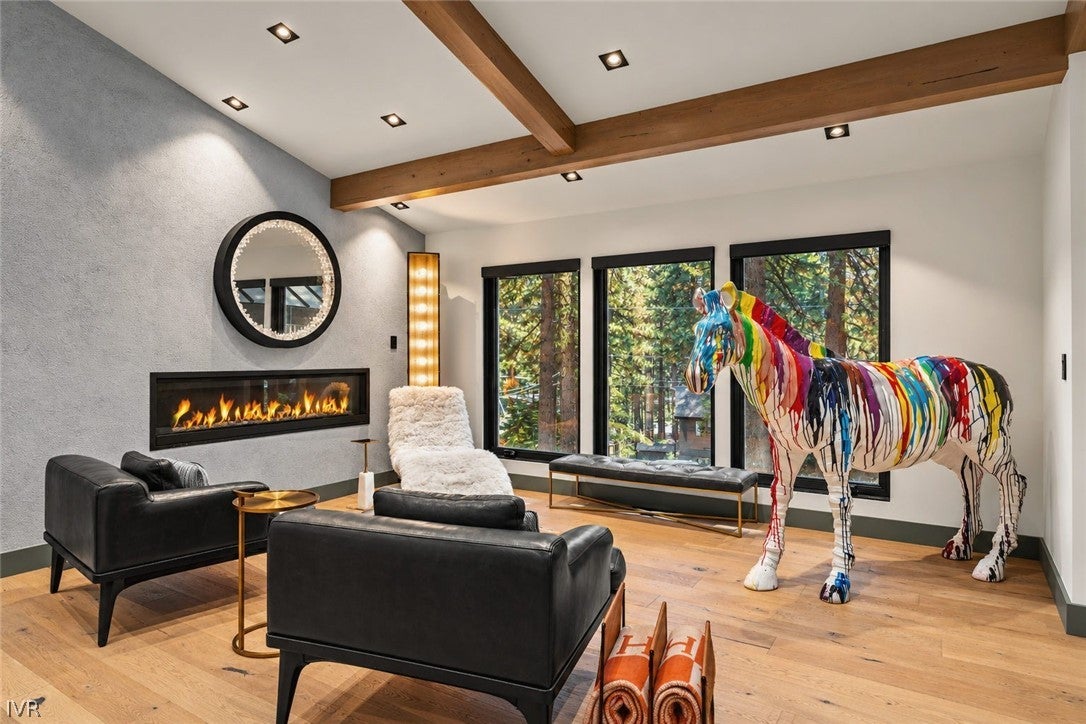
A distinctly different Tahoe residence where contemporary architecture and Sierra pines converge. Set on a serene 0.41-acre parcel, this 3-bed, 3-bath, 2,698 sq. ft. home features an attached 3-car epoxy-floor garage and a detached ~320 sq. ft. heated wellness retreat with a gym and sauna. Designed for hosting, light-filled living spaces and an expressive lounge flow into a chef’s kitchen with a premium Wolf appliance suite (built-in coffee system, steam oven, drawer microwave). Modern finishes include Hammerton Studio and Restoration Hardware lighting, Lutron switches, and Control4 smart home automation with distributed audio and security. The primary suite offers a spa-inspired bath and custom dressing room. Multi-level decks extend living outdoors with 3 gas fire pits, overhead heaters, and a 2025 Hot Spring Grandee hot tub. Upgrades include a 2020 roof, updated heating, tankless water heater, and exterior fire blocking. Tahoe living at its finest.

Save
Ask
Tour
Hide
Share
Listing Snapshot
Price 
$4,300,000
Days On Site 
9 Days
Bedrooms 
3
Inside Area (SqFt) 
3,018 sqft
Total Baths 
3
Full Baths 
3
Partial Baths 
N/A
Lot Size 
0.41 Acres
Year Built 
1990
MLS Number 
1019223
Status 
Active
Property Tax 
$15,755
HOA/Condo/Coop Fees 
N/A
Sq Ft Source 
N/A
Friends & Family
Recent Activity
a week agoListing first seen on site
a week agoListing updated with changes from the MLS
General Features
Acres 
0.41
Additional Property Use 
Single Family
Attached Garage 
Yes
Garage 
Yes
Garage Spaces 
3
Parking 
AttachedGarageGarage Door Opener
Property Condition 
Updated/Remodeled
Property Sub Type 
Single Family Residence
Security 
Smoke Detector(s)Security SystemClosed Circuit Camera(s)Fire Alarm
Style 
Contemporary
Zoning 
Single Family Residential
Interior Features
Appliances 
DryerDishwasherElectric OvenDisposalGas RangeMicrowaveRefrigeratorWine RefrigeratorWasher
Fireplace 
Yes
Fireplace Features 
Gas LogLiving Room
Fireplaces 
1
Flooring 
HardwoodTile
Furnished 
Unfurnished
Heating 
Natural GasForced Air
Interior 
SaunaCathedral Ceiling(s)Granite CountersHigh CeilingsKitchen IslandSmart HomeVaulted Ceiling(s)
Laundry Features 
Upper Level
Save
Ask
Tour
Hide
Share
Exterior Features
Construction Details 
Frame
Fencing 
Fenced
Lot Features 
SlopedWooded
Other Structures 
Outbuilding
Patio And Porch 
Deck
Roof 
Metal
View 
Trees/Woods
Waterview 
Trees/Woods
Community Features
MLS Area 
The Woods
Financing Terms Available 
CashConventional
Listing courtesy of Jason Kirby of Keller Williams Group One Inc


Listing information is provided by Participants of the Incline Village Board of Realtors MLS. IDX information is provided exclusively for personal, non-commercial use, and may not be used for any purpose other than to identify prospective properties consumers may be interested in purchasing. Information is deemed reliable but not guaranteed. Copyright 2026, Incline Village Board of Realtors MLS.
Last checked: 2026-10-27 05:21 PM UTC

Neighborhood & Commute
Source: Walkscore
Save
Ask
Tour
Hide
Share

Get in Touch