Lake Tahoe Homes for Sale | Incline Village Luxury Real Estate

Save
Ask
Tour
Hide
Share
$4,995,000
7 Days On Site

1058 Tiller Drive
Incline Village, NV 89451

Single Family Residence|Pending
5
Beds
4
Total Baths
3
Full Baths
1
Partial Bath
3,212
SqFt
$1,555
/SqFt
1992
Built
County:
Washoe
Listing courtesy of Don B. Carr of Dickson Realty
1058 Tiller Drive1058 Tiller Drive1058 Tiller Drive1058 Tiller Drive
Save
Ask
Tour
Hide
Share

Mortgage Calculator

Monthly Payment (Est.)

Enter an interest rate to see your estimated monthly payment.
Calculator powered by Showcase IDX, a Constellation1 Company. Copyright ©2026 Information is deemed reliable but not guaranteed.

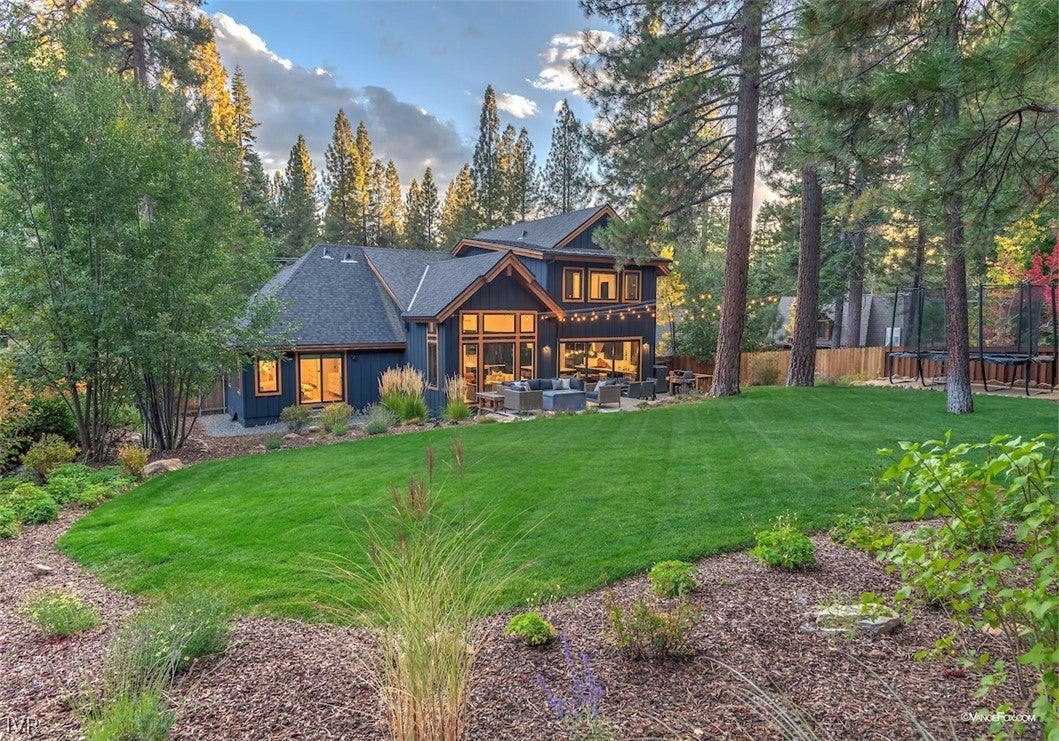
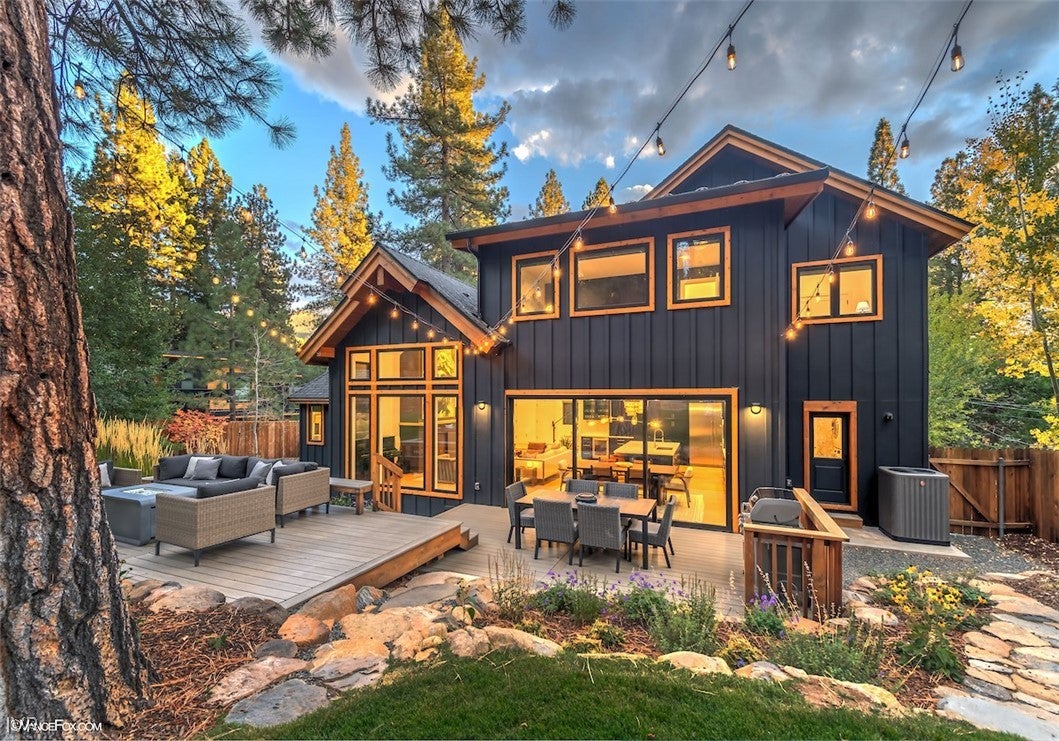
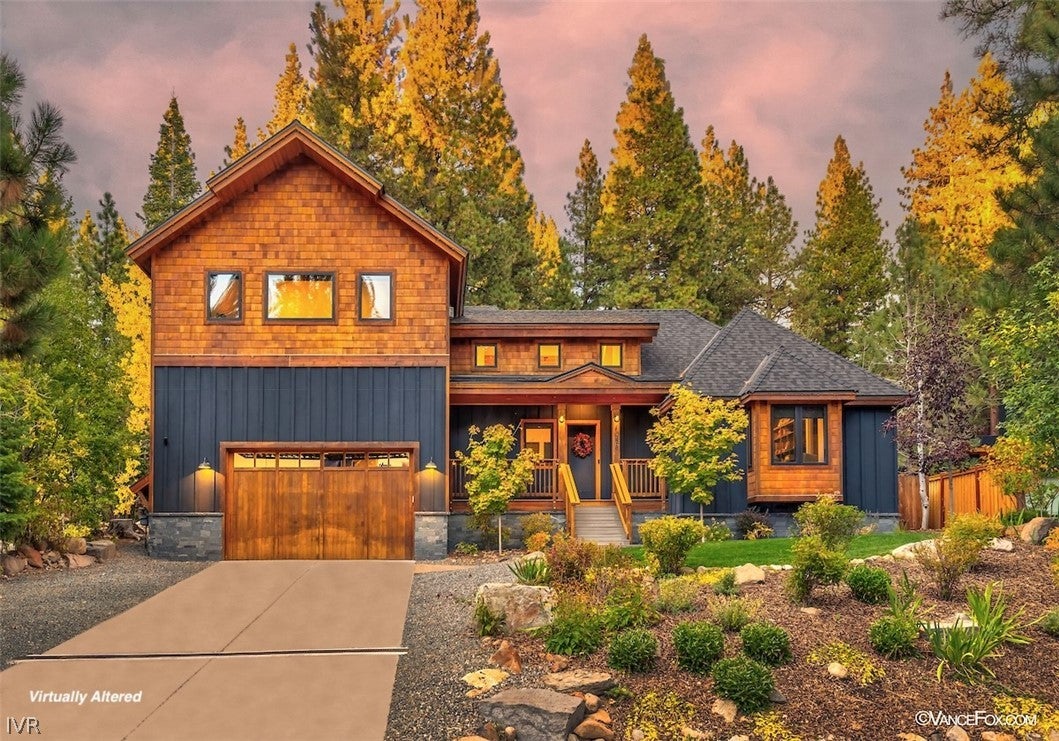
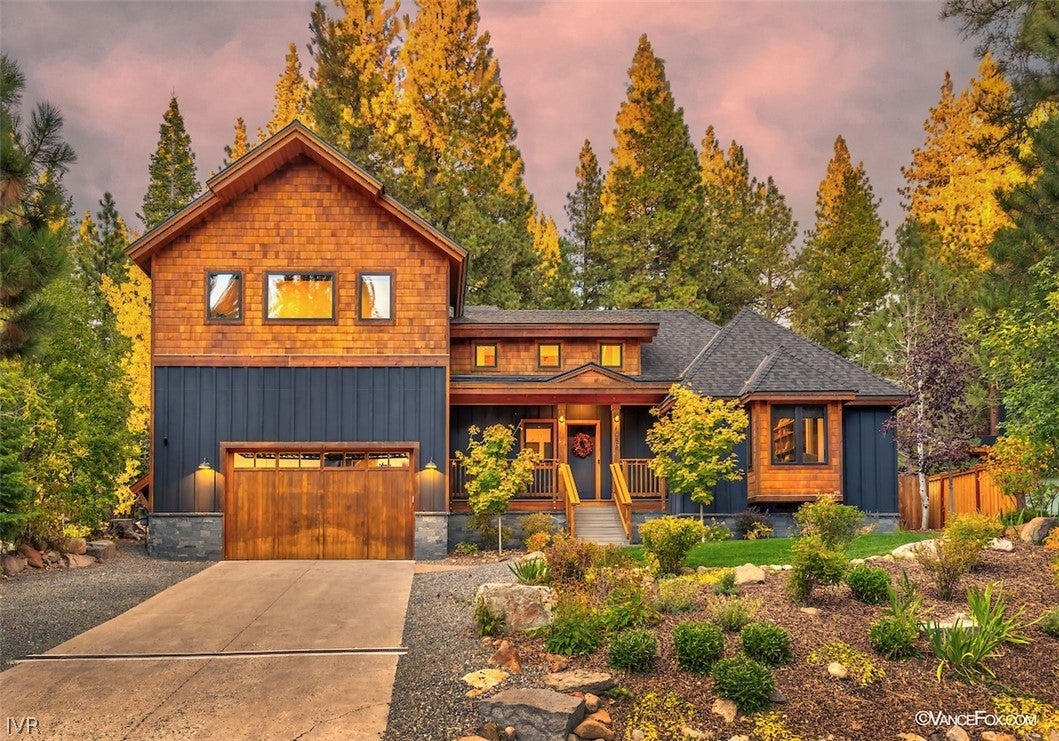
Just half a block from Lakeshore Boulevard in Incline Village’s coveted Mill Creek neighborhood, 1058 Tiller Drive offers a beautifully remodeled mountain retreat. Renovated inside and out by Mark Tanner Construction in 2020, the home features a light-filled, open-concept living area with vaulted beamed ceilings, a gas fireplace, and a chef’s kitchen with custom cabinetry, Thermador appliances, and an oversized quartz island. Triple slider glass doors open to a dual-level deck with dining and fire pit lounge areas, overlooking mature pines, manicured landscaping, and a spacious fenced lawn. The home offers a main-level primary suite and private office, two additional bedrooms, an upstairs recreation/media room, and an oversized two-car garage with work area and storage. Close to Incline Village beaches, the Hyatt, dining, and shopping, the property also enjoys access to IVGID amenities, including golf, tennis, recreation facilities, and skiing at Diamond Peak.

Save
Ask
Tour
Hide
Share
Listing Snapshot
Price 
$4,995,000
Days On Site 
7 Days
Bedrooms 
5
Inside Area (SqFt) 
3,212 sqft
Total Baths 
4
Full Baths 
3
Partial Baths 
1
Lot Size 
0.363 Acres
Year Built 
1992
MLS Number 
1019226
Status 
Pending
Property Tax 
$17,430
HOA/Condo/Coop Fees 
N/A
Sq Ft Source 
Assessor
Friends & Family
Recent Activity
yesterdayStatus changed to Pending
yesterdayListing updated with changes from the MLS
a week agoListing first seen on site
General Features
Acres 
0.363
Additional Property Use 
Single Family
Garage 
Yes
Garage Spaces 
2
Parking 
Garage Door Opener
Property Condition 
Updated/Remodeled
Property Sub Type 
Single Family Residence
Security 
Smoke Detector(s)
Style 
Mountain
Zoning 
Single Family Residential
Interior Features
Appliances 
DryerDishwasherMicrowaveRefrigeratorWasher
Fireplace 
Yes
Fireplace Features 
Living Room
Fireplaces 
2
Flooring 
CarpetHardwoodTile
Furnished 
Negotiable
Heating 
RadiantForced AirRadiant Floor
Interior 
Beamed CeilingsBreakfast BarCathedral Ceiling(s)Granite CountersHigh CeilingsKitchen IslandRecessed LightingVaulted Ceiling(s)Walk-In Closet(s)
Laundry Features 
Main LevelLaundry Room
Main Level Bedrooms 
2
Save
Ask
Tour
Hide
Share
Exterior Features
Construction Details 
Frame
Fencing 
Fenced
Lot Features 
LevelLandscaped
Patio And Porch 
Deck
Roof 
Composition
View 
Trees/Woods
Waterview 
Trees/Woods
Community Features
MLS Area 
Millcreek
Financing Terms Available 
CashConventionalVA Loan
Listing courtesy of Don B. Carr of Dickson Realty


Listing information is provided by Participants of the Incline Village Board of Realtors MLS. IDX information is provided exclusively for personal, non-commercial use, and may not be used for any purpose other than to identify prospective properties consumers may be interested in purchasing. Information is deemed reliable but not guaranteed. Copyright 2026, Incline Village Board of Realtors MLS.
Last checked: 2026-10-27 05:11 PM UTC

Neighborhood & Commute
Source: Walkscore
Save
Ask
Tour
Hide
Share

Get in Touch