
Save
Ask
Tour
Hide
$2,599,000
4 Days On Site
608 Dorothy CourtIncline Village, NV 89451
For Sale|Single Family Residence|Active
3
Beds
4
Total Baths
3
Full Baths
1
Partial Bath
3,138
SqFt
$828
/SqFt
1981
Built
County:
Washoe
Listing courtesy of Brittany Smith of Real Broker LLC
Save
Ask
Tour
Hide
Mortgage Calculator
Monthly Payment (Est.)
Enter an interest rate to see your estimated monthly payment.Calculator powered by Showcase IDX, a Constellation1 Company. Copyright ©2026 Information is deemed reliable but not guaranteed.
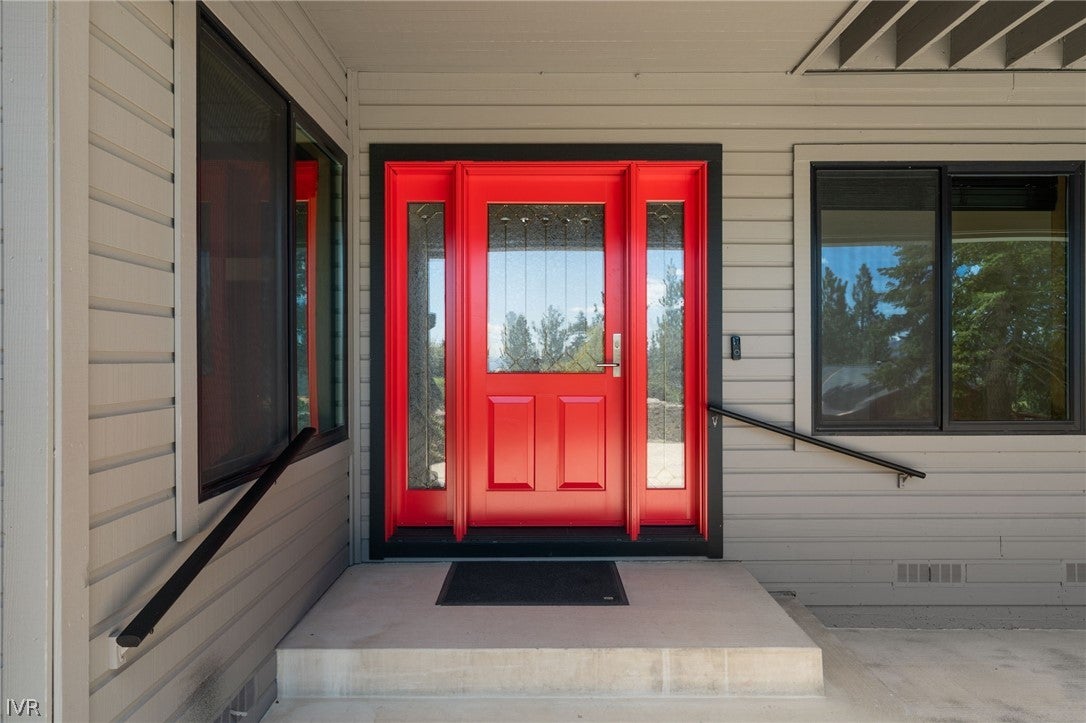
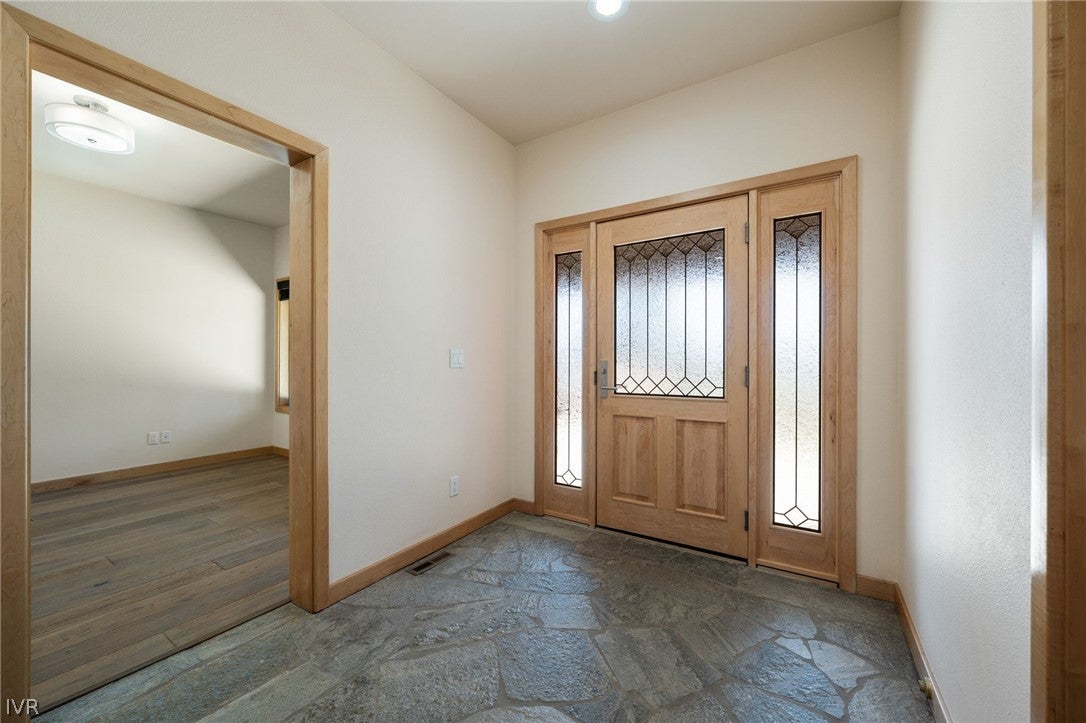
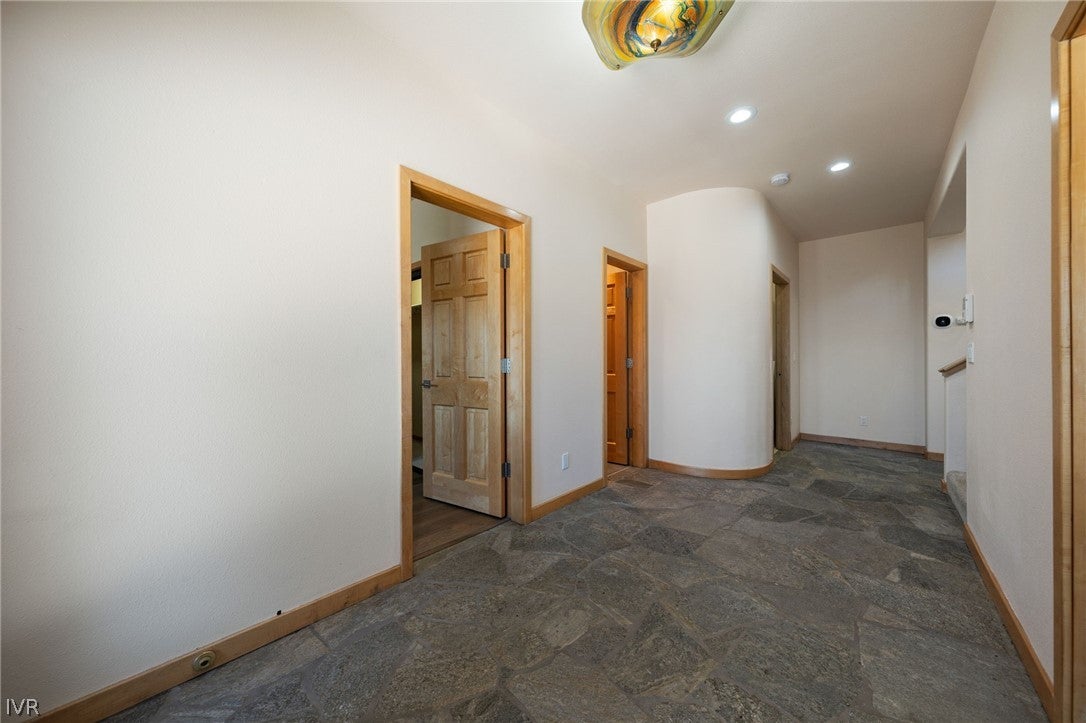
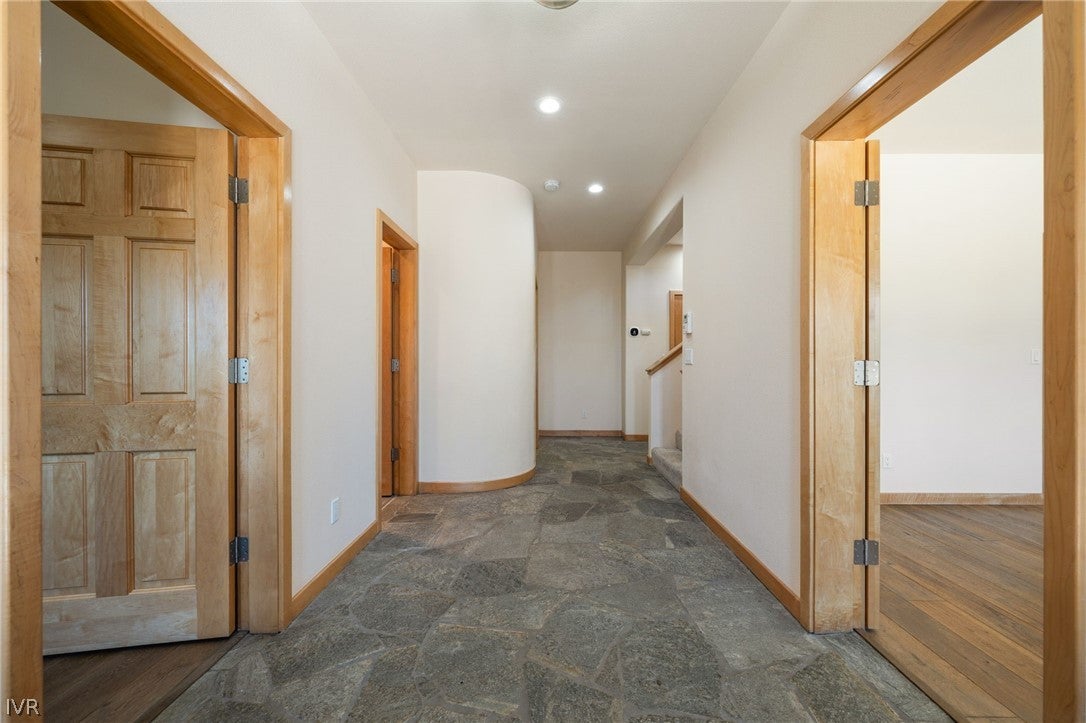
Discover exceptional Tahoe living with more than $500,000 in built-in equity, with southern exposure, stunning lake and mountain views, in a quiet cul-de-sac setting. This 3-bedroom, 3.5-bath home features a versatile loft, private elevator, HEATED driveway, whole-home generator, new furnace and A/C, and a gourmet kitchen with Wolf appliances and Sub-Zero refrigerator. Enjoy a spacious 3-car garage, completed inspections and repairs, and access to Incline Village’s IVGID amenities, including private beaches, golf, tennis, and the Recreation Center. This turn-key retreat offers comfort, convenience, and exceptional value.
Save
Ask
Tour
Hide
Listing Snapshot
Price
$2,599,000
Days On Site
4 Days
Bedrooms
3
Inside Area (SqFt)
3,138 sqft
Total Baths
4
Full Baths
3
Partial Baths
1
Lot Size
0.293 Acres
Year Built
1981
MLS Number
1019234
Status
Active
Property Tax
$9,087
HOA/Condo/Coop Fees
N/A
Sq Ft Source
N/A
Friends & Family
Recent Activity
| 4 days ago | Listing first seen on site | |
| 4 days ago | Listing updated with changes from the MLS |
General Features
Acres
0.293
Additional Property Use
Single Family
Direction Faces
South
Garage
Yes
Garage Spaces
3
Parking
CoveredGarageOff StreetGarage Door Opener
Property Sub Type
Single Family Residence
Security
Smoke Detector(s)
Utilities
Cable Available
Interior Features
Appliances
DryerDishwasherElectric OvenElectric RangeDisposalMicrowaveRefrigeratorWasher
Cooling
Central AirWall/Window Unit(s)
Fireplace
Yes
Fireplace Features
Family RoomGas Log
Fireplaces
2
Flooring
HardwoodSlateTile
Furnished
Unfurnished
Heating
Natural GasForced Air
Interior
Beamed CeilingsBreakfast BarBookcasesCathedral Ceiling(s)ElevatorGranite CountersHigh CeilingsKitchen IslandTrack LightingVaulted Ceiling(s)Walk-In Closet(s)
Laundry Features
Laundry Room
Save
Ask
Tour
Hide
Exterior Features
Construction Details
Frame
Lot Features
LevelSlopedCorner LotCul-De-Sac
Patio And Porch
DeckPorch
Roof
Composition
View
LakeMountain(s)Trees/Woods
Waterview
LakeMountain(s)Trees/Woods
Community Features
Accessibility Features
Accessible Entrance
MLS Area
Upper Tyner
Financing Terms Available
CashConventionalFHAVA Loan
Listing courtesy of Brittany Smith of Real Broker LLC

Listing information is provided by Participants of the Incline Village Board of Realtors MLS. IDX information is provided exclusively for personal, non-commercial use, and may not be used for any purpose other than to identify prospective properties consumers may be interested in purchasing. Information is deemed reliable but not guaranteed. Copyright 2026, Incline Village Board of Realtors MLS.
Last checked: 2026-10-28 07:27 PM UTC
Neighborhood & Commute
Source: Walkscore
Save
Ask
Tour
Hide
Did you know? You can invite friends and family to your search. They can join your search, rate and discuss listings with you.