
Save
Ask
Tour
Hide
$13,500,000
871 Days On Site
631 California AvenueReno, NV 89509
For Sale|Single Family Residence|Active
7
Beds
14
Total Baths
9
Full Baths
5
Partial Baths
17,964
SqFt
$752
/SqFt
1907
Built
Subdivision:
SurroundingArea
County:
Other
Listing courtesy of Katrine Watson of Chase International - TC
Save
Ask
Tour
Hide
Mortgage Calculator
Monthly Payment (Est.)
Enter an interest rate to see your estimated monthly payment.Calculator powered by Showcase IDX, a Constellation1 Company. Copyright ©2026 Information is deemed reliable but not guaranteed.
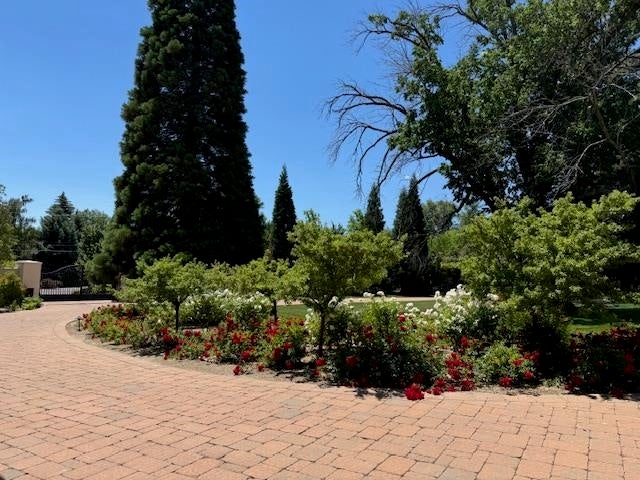
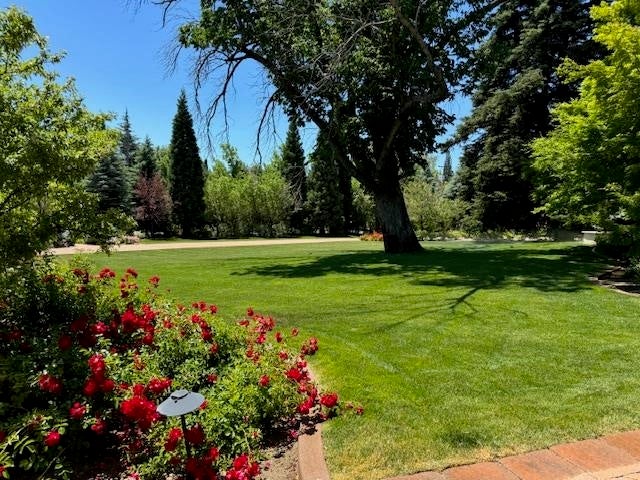
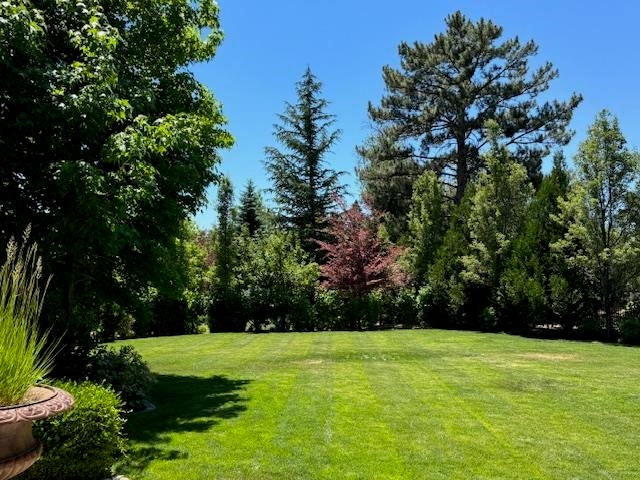
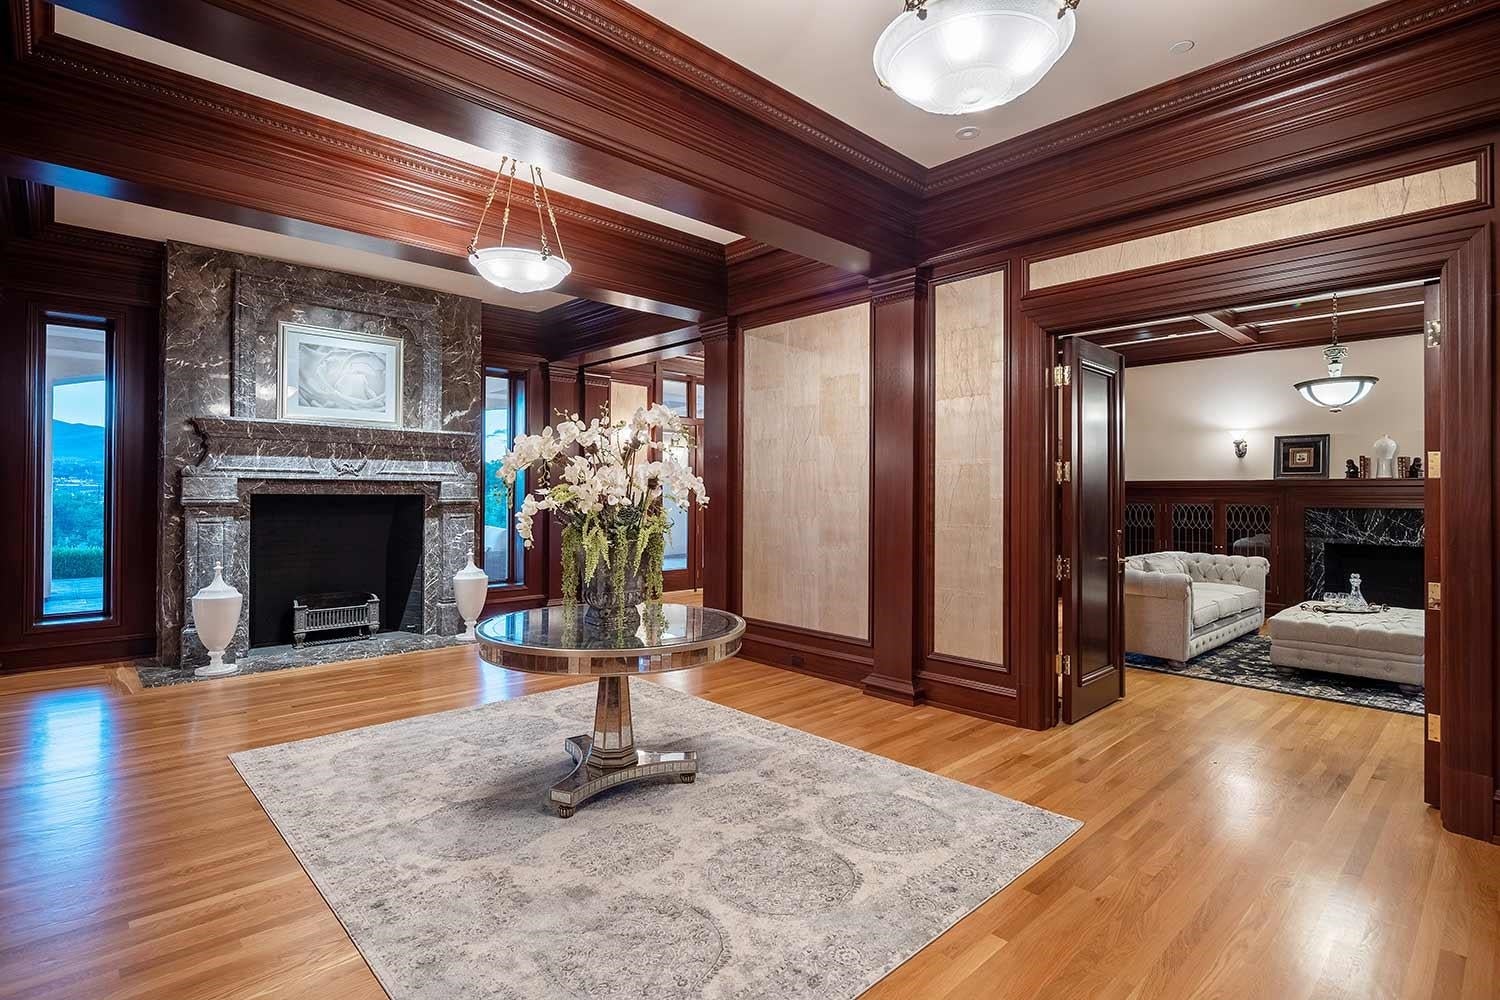
"ON THE BLUFFS" Take a journey back in time while experiencing the comforts of modern construction in this stunning 1907 mansion, which has been meticulously rebuilt and restored while maintaining its unique character and historic value. This 17,964 square foot residence sits atop the Truckee River on 2.03 acres and boasts panoramic and stunning views of Downtown Reno, Peavine Mountains and North Valleys. are 3 living levels and a basement serviced by a 4-story elevator, Included in the total square footage.
Save
Ask
Tour
Hide
Listing Snapshot
Price
$13,500,000
Days On Site
871 Days
Bedrooms
7
Inside Area (SqFt)
17,964 sqft
Total Baths
14
Full Baths
9
Partial Baths
5
Lot Size
2.03 Acres
Year Built
1907
MLS Number
20241469
Status
Active
Property Tax
N/A
HOA/Condo/Coop Fees
N/A
Sq Ft Source
N/A
Friends & Family
Recent Activity
| 2 months ago | Listing updated with changes from the MLS | |
| 6 months ago | Price changed to $13,500,000 | |
| 2 years ago | Listing first seen on site |
General Features
Acres
2.03
Foundation
Slab
Garage Spaces
1
Levels
Three Or More
Parking
None
Property Condition
New ConstructionUpdated/Remodeled
Property Sub Type
Single Family Residence
Security
Security System
Sewer
Public Sewer
Special Circumstances
Standard
SqFt Total
17964
Style
Other
Utilities
Natural Gas AvailableCable ConnectedPhone Available
Water Source
Public
Interior Features
Appliances
RangeOvenMicrowaveDisposalDishwasherTrash CompactorRefrigeratorWasherDryerOther
Cooling
Fireplace
Yes
Fireplace Features
Family RoomMaster BedroomGasLiving Room
Flooring
WoodStoneTile
Heating
Natural GasRadiant
Interior
PantryHigh CeilingsHigh Speed Internet
Laundry Features
Laundry Room
Save
Ask
Tour
Hide
Exterior Features
Construction Details
Stucco
Fencing
Gate
Lot Features
Landscaped
Patio And Porch
Deck
Roof
Tile
View
Mountain(s)CityWaterDowntown
Waterfront
Yes
Waterfront Features
River Front
Waterview
Mountain(s)CityWaterDowntown
Community Features
Accessibility Features
Accessible Hallway(s)Accessible Elevator InstalledAccessible Full BathAccessible Doors
MLS Area
OUT OF THE AREA-11O
Financing Terms Available
Cash
Listing courtesy of Katrine Watson of Chase International - TC

Listing information is provided by Participants of the Tahoe Sierra Board of REALTORS MLS. IDX information is provided exclusively for personal, non-commercial use, and may not be used for any purpose other than to identify prospective properties consumers may be interested in purchasing. Information is deemed reliable but not guaranteed. Copyright 2026, Tahoe Sierra Board of REALTORS MLS.
Data last updated at: 2026-10-27 05:16 PM UTC
Neighborhood & Commute
Source: Walkscore
Save
Ask
Tour
Hide
Did you know? You can invite friends and family to your search. They can join your search, rate and discuss listings with you.