
120 State Route 28 #6Crystal Bay, NV 89402
Mortgage Calculator
Monthly Payment (Est.)
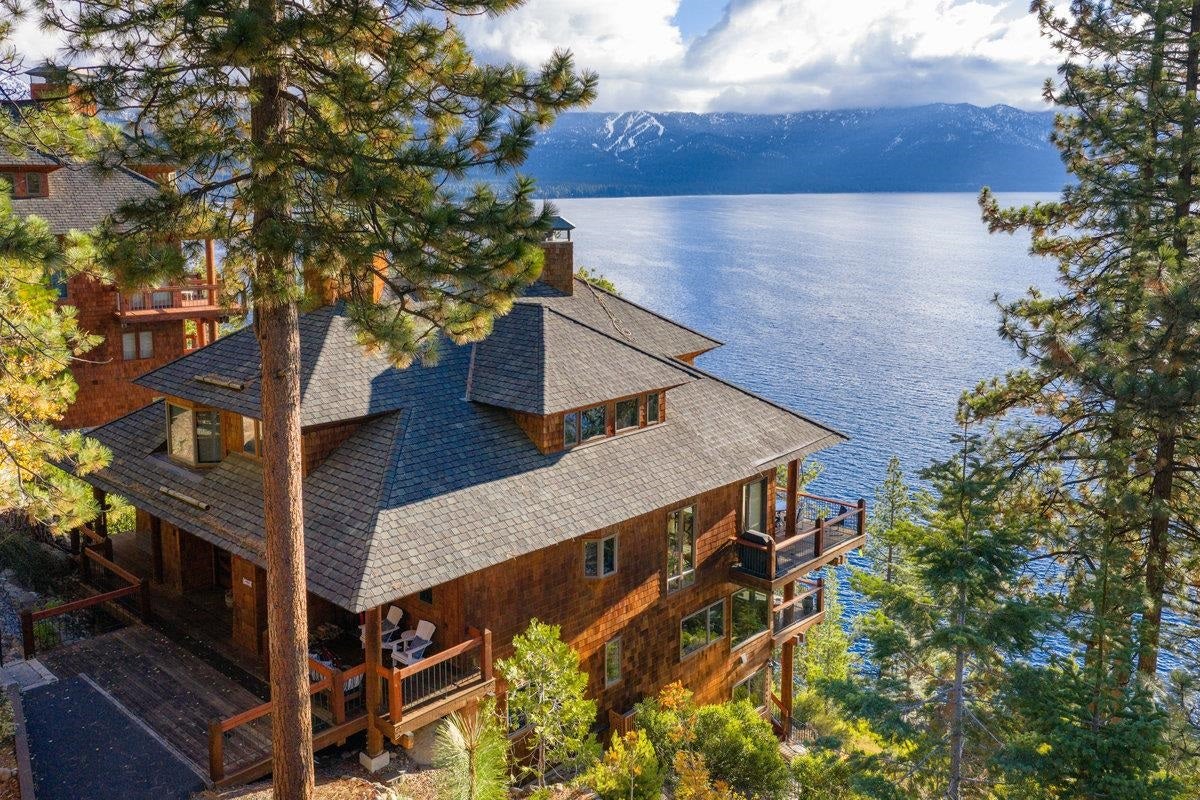
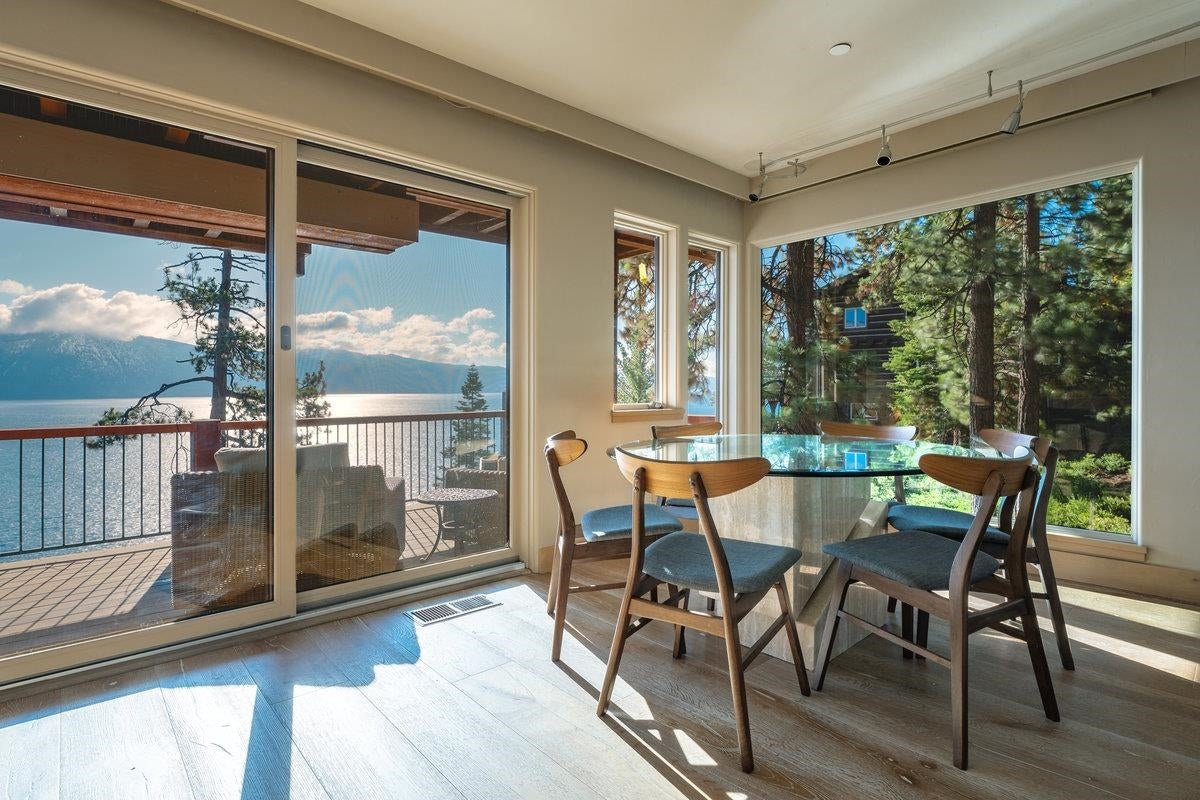
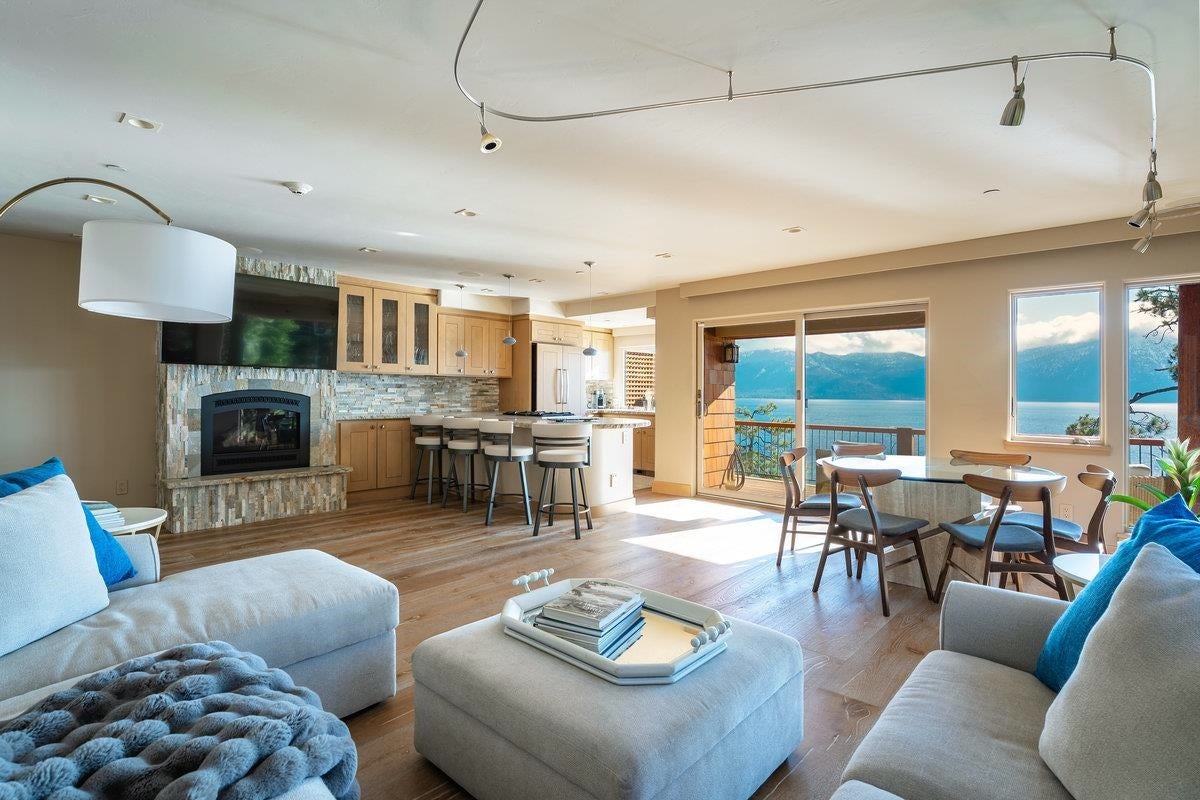
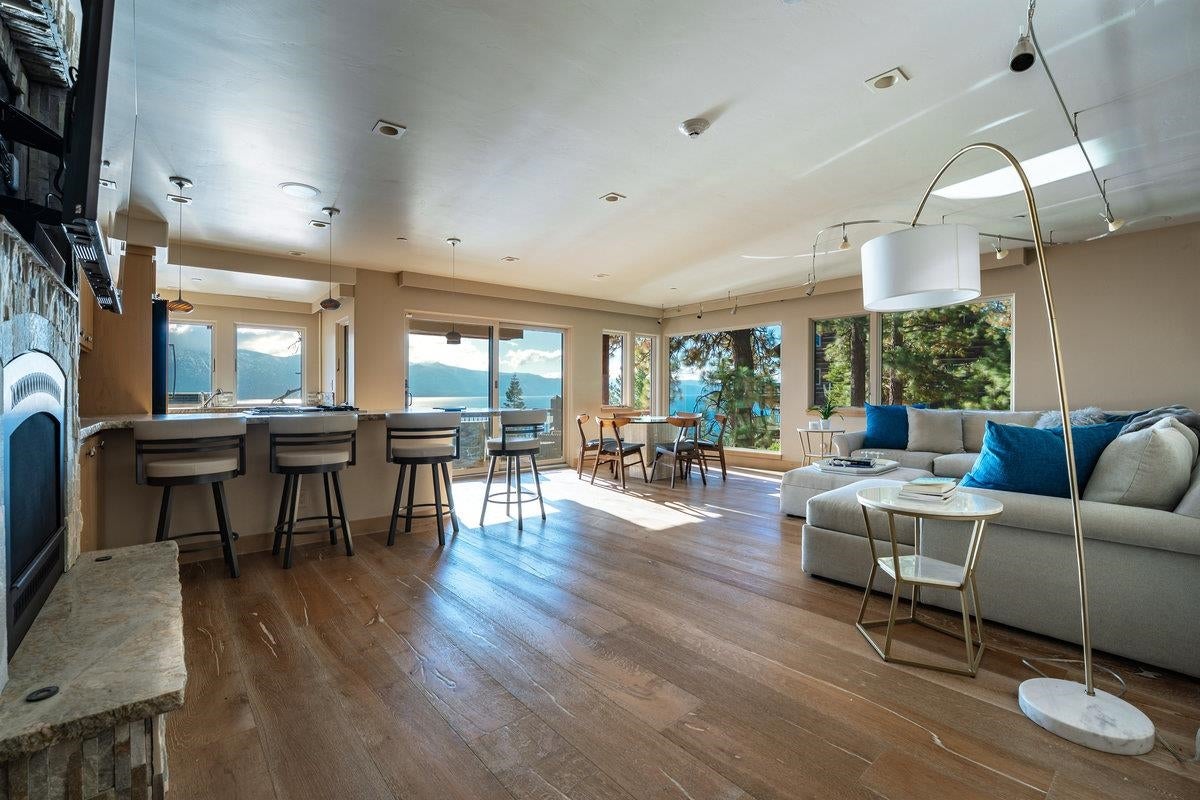
Enter an interest rate to see your estimated monthly payment.With panoramic lake views sweeping across Lake Tahoe, this exquisitely reimagined Stillwater Cove residence embodies refined mountain luxury. A comprehensive redesign of this two-bedroom two-and-a-half-bath home reveals custom cabinetry, artisan finishes, and architectural lighting throughout. The great room with its granite-clad fireplace and chef’s kitchen open to a spacious lakeview deck, while the primary suite offers its own private deck, gas fireplace, spa bath, and walk-in closet all sharing those signature panoramic lakeview views. Privately positioned on Stillwater’s secluded southern edge, the home enjoys rare serenity and exceptional lake orientation, surrounded by native pines, granite boulders, and wildflowers. Owners enjoy a private marina, buoy field, beach, pool, tennis, fitness center + seasonal restaurant. Concierge and on-site management provide effortless lakefront living in one of Tahoe’s most coveted addresses with Nevada-side tax advantages. Features: - Central AC - Central Vac - Golf cart - Private dog run included.
| 2 weeks ago | Listing updated with changes from the MLS | |
| 3 weeks ago | Status changed to Pending | |
| 2 months ago | Price changed to $4,375,000 | |
| a year ago | Listing first seen on site |

Listing information is provided by Participants of the Tahoe Sierra Board of REALTORS MLS. IDX information is provided exclusively for personal, non-commercial use, and may not be used for any purpose other than to identify prospective properties consumers may be interested in purchasing. Information is deemed reliable but not guaranteed. Copyright 2026, Tahoe Sierra Board of REALTORS MLS.
Data last updated at: 2026-10-27 05:21 PM UTC
Did you know? You can invite friends and family to your search. They can join your search, rate and discuss listings with you.