
475 Tuscarora RoadIncline Village, NV 89402
Mortgage Calculator
Monthly Payment (Est.)
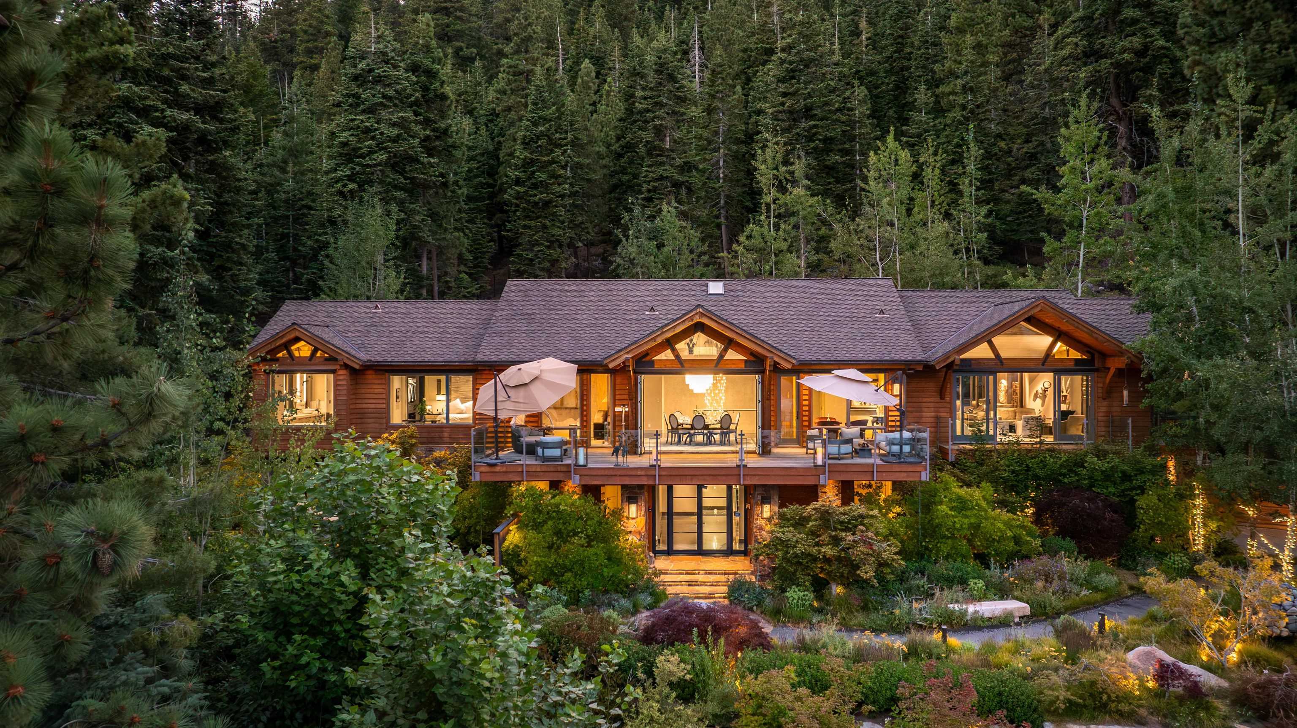
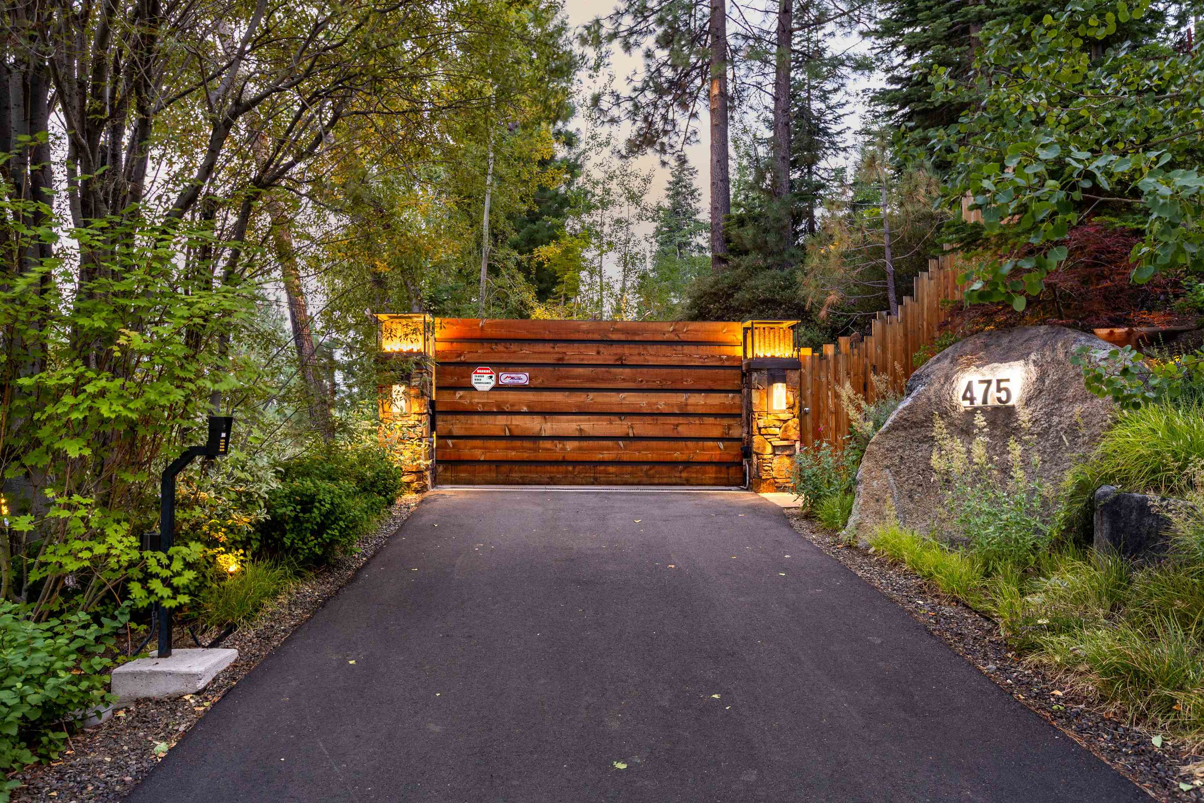
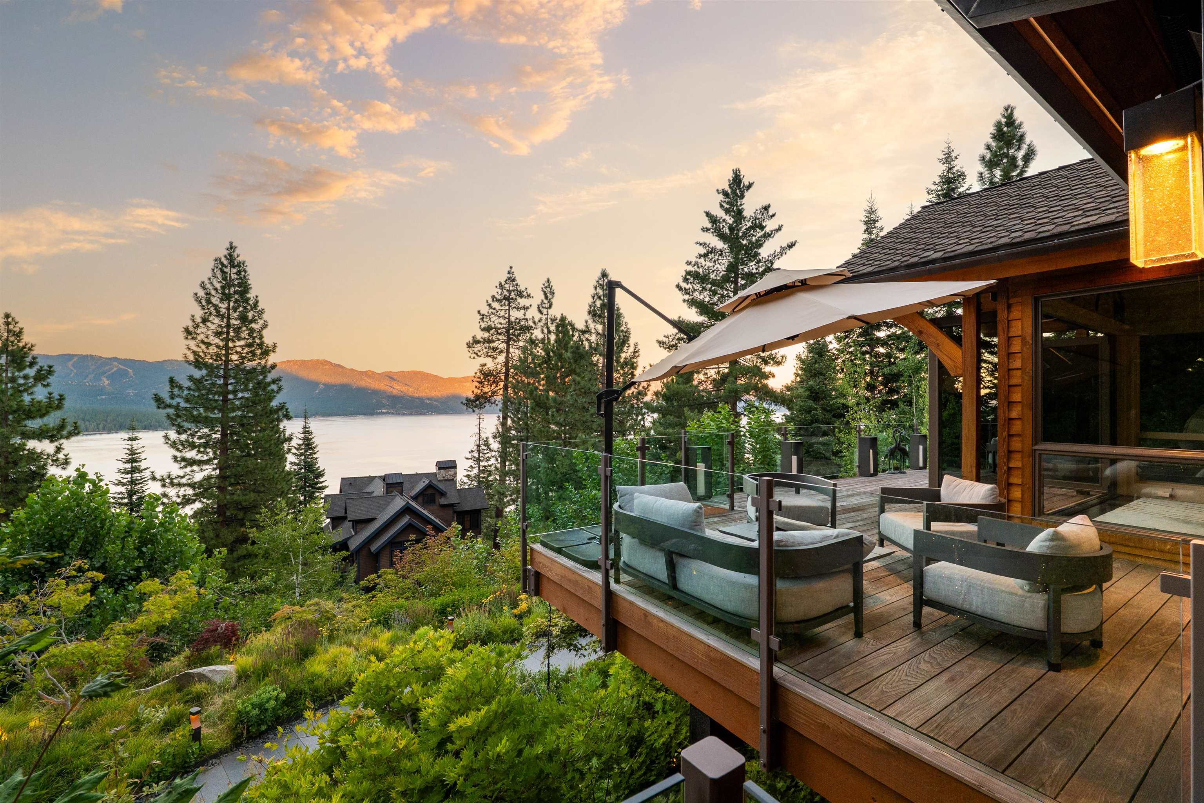
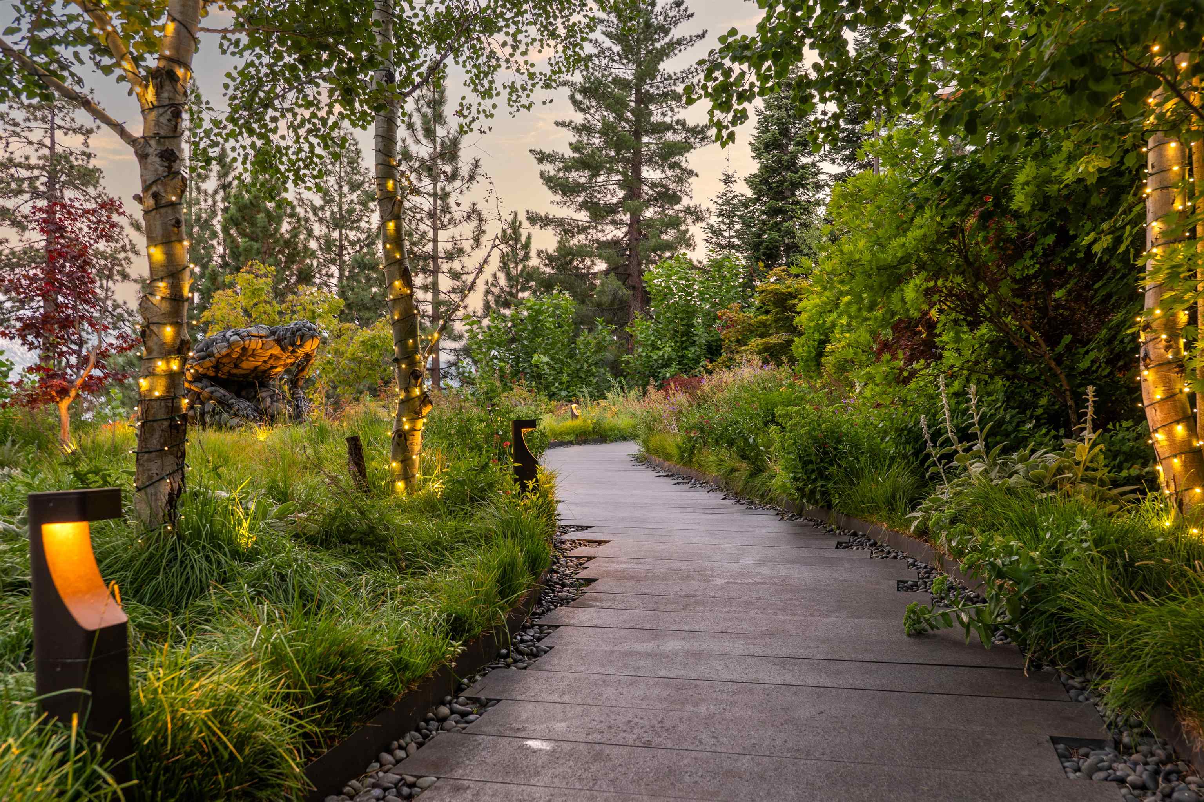
Enter an interest rate to see your estimated monthly payment.Tucked at the end of a quiet cul-de-sac and fully gated on 3.28 private acres, this Crystal Bay home delivers something increasingly rare: complete seclusion with expansive lake and mountain views, plus full IVGID privileges. Mature landscaping, carefully placed rock work, and layered gardens create a true natural escape, no road noise, no neighboring sight-lines, just the feeling that you’ve stepped into your own private world. One of the many defining feature of this extraordinary property is its world-class, professionally curated garden sanctuary. The owner has made a substantial investment into the grounds, transforming the acreage into an exceptionally private botanical oasis. Surrounded by mature foliage that ensures absolute privacy from the outside world, the meticulously landscaped grounds feature a tranquil custom waterfall and infinity pond, multiple private outdoor gathering areas and a warm firepit, carefully curated original art installations seamlessly integrated into the natural environment, and a heated driveway and walkways for effortless year-round access. From the moment you arrive, the property unfolds as a series of outdoor rooms. A heated walkway leads to a comfortable front deck oriented toward morning light and Incline views. Multiple seating areas throughout the grounds invite different groups to gather at once. In the back, a custom outdoor table sits beside the rock waterfalls and infinity pond, while a neon Burning Man installation quietly comes to life at dusk. The English garden is fully lit, thoughtfully planted, and fenced for privacy and pets, with a dedicated dog run and year-round outdoor living that feels intentional rather than forced. Inside, every space has been dialed in with the same level of care. The grand entry sets the tone with book-matched slab floors, Venetian plaster, titanium-glass stairs, and a soaring handmade chandelier from London that anchors the two-story volume. A library with lit built-ins conceals a secret wine cellar behind a custom bookshelf. All bedrooms are en-suite. Downstairs offers a full bar, gathering spaces with nano doors that disappear into the landscape, and a flexible suite currently used as a gym. An elevator provides effortless access between levels. Upstairs, the open living areas face the lake through walls of glass, while a seating room with accordion doors opens completely to the gardens. The kitchen was designed for real entertaining—multiple quartzite islands (one of which raises and lowers), commercial-grade appliances, and a layout that keeps a private chef or caterer out of the flow of guests. The primary suite includes its own reading nook, lake views, slab-marble bath with steam shower and circular tub, and generous custom closets. Additional details include a Savant smart system, fiber internet, generator backup, snowmelt driveway and walkways, and a long-time housekeeper who knows the property intimately and is available to continue with the next owner. Buyer to verify, but there appears to be room for thoughtful expansion, whether additional garage space or another bedroom. This is a turnkey, highly private Crystal Bay compound that speaks to the homeowner who wants to fully enjoy the pristine nature Tahoe has to offer, paired with immaculate indoor-outdoor living that is extremely unique and increasingly rare to find, complete with the lifestyle benefits of full IVGID privileges.
| a month ago | Listing updated with changes from the MLS | |
| a month ago | Price changed to $9,405,000 | |
| 3 months ago | Listing first seen on site |

Listing information is provided by Participants of the Tahoe Sierra Board of REALTORS MLS. IDX information is provided exclusively for personal, non-commercial use, and may not be used for any purpose other than to identify prospective properties consumers may be interested in purchasing. Information is deemed reliable but not guaranteed. Copyright 2026, Tahoe Sierra Board of REALTORS MLS.
Data last updated at: 2026-10-27 05:16 PM UTC
Did you know? You can invite friends and family to your search. They can join your search, rate and discuss listings with you.