
558 Dale DriveIncline Village, NV 89451
Mortgage Calculator
Monthly Payment (Est.)
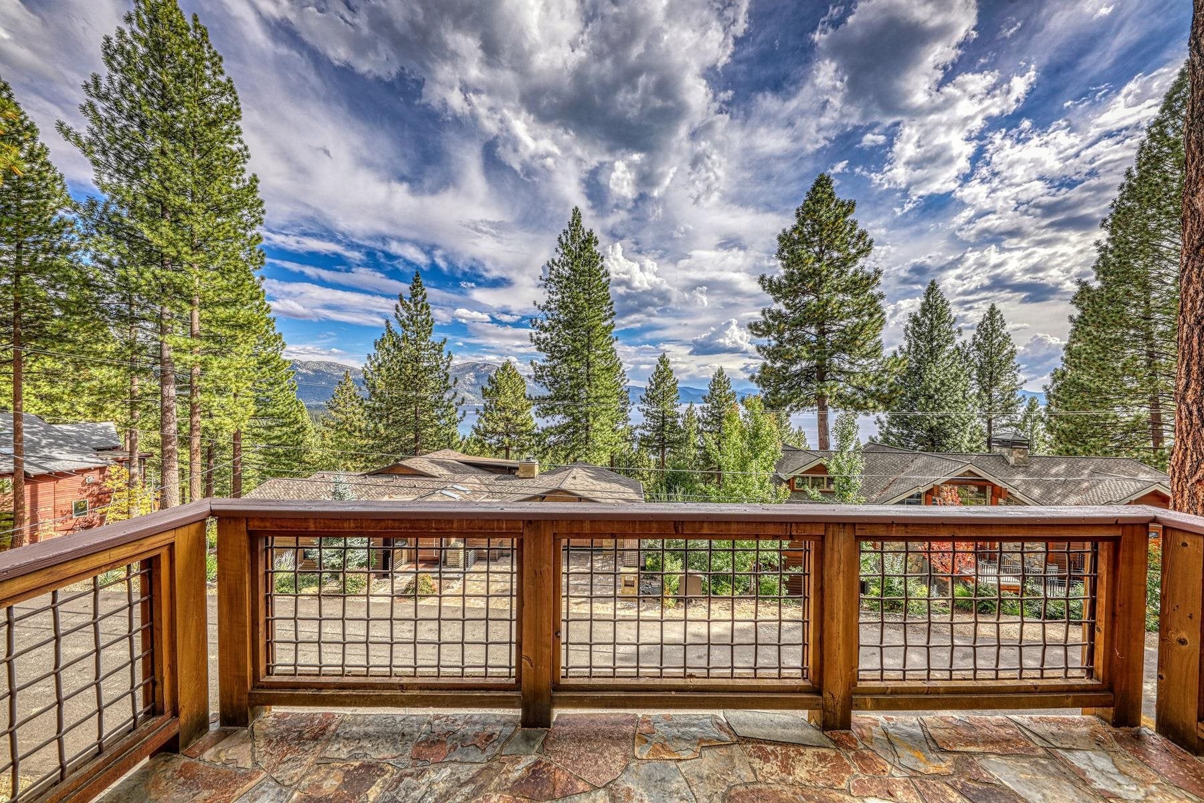
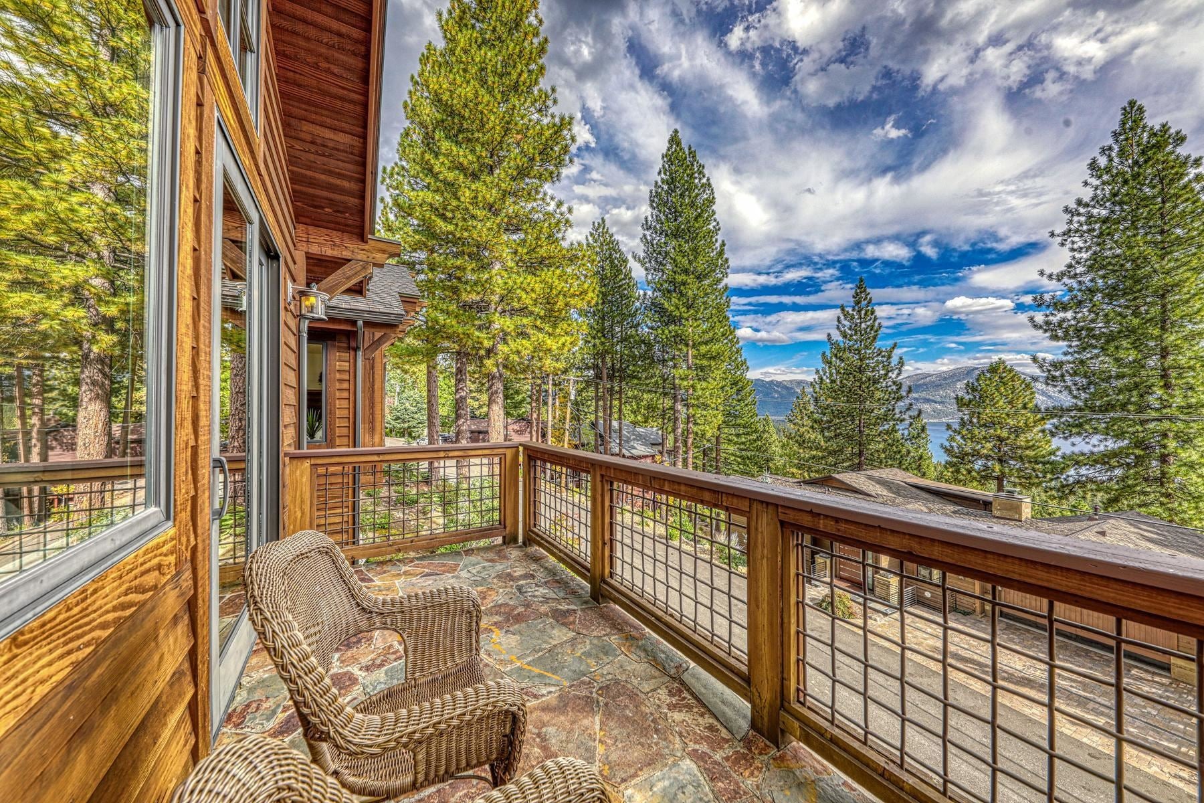
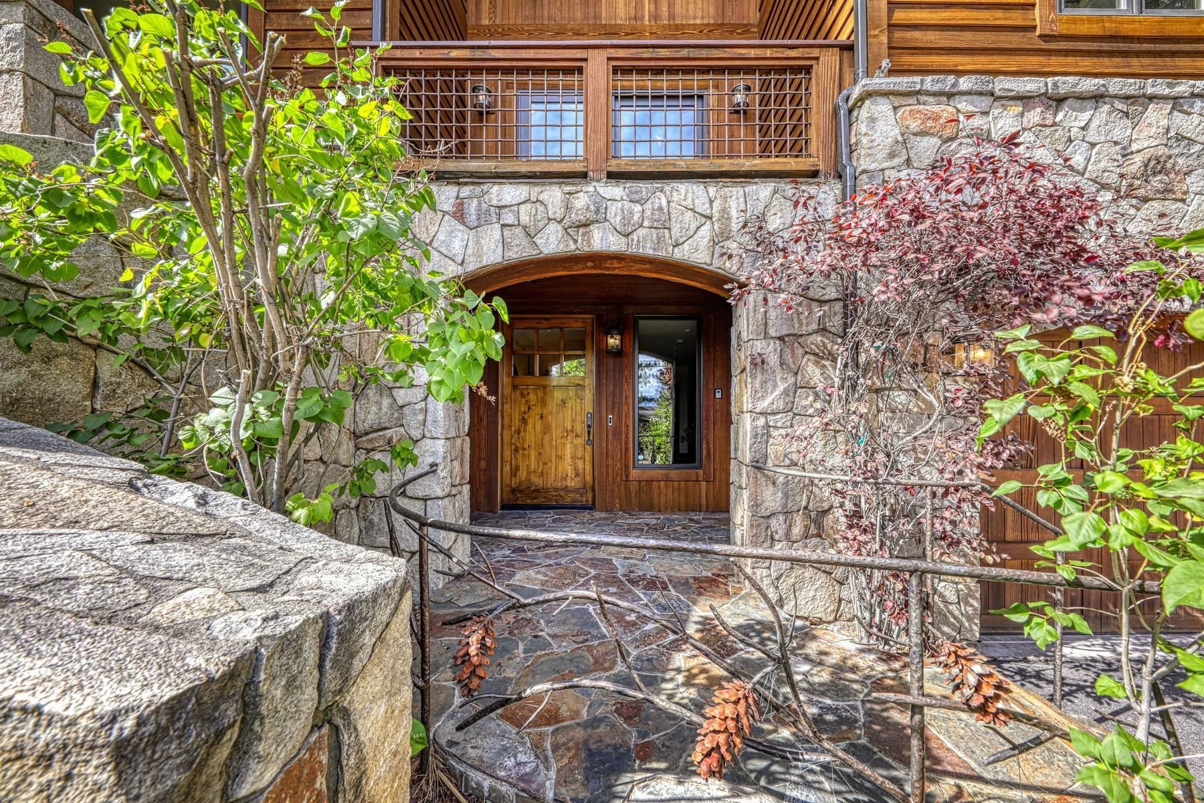
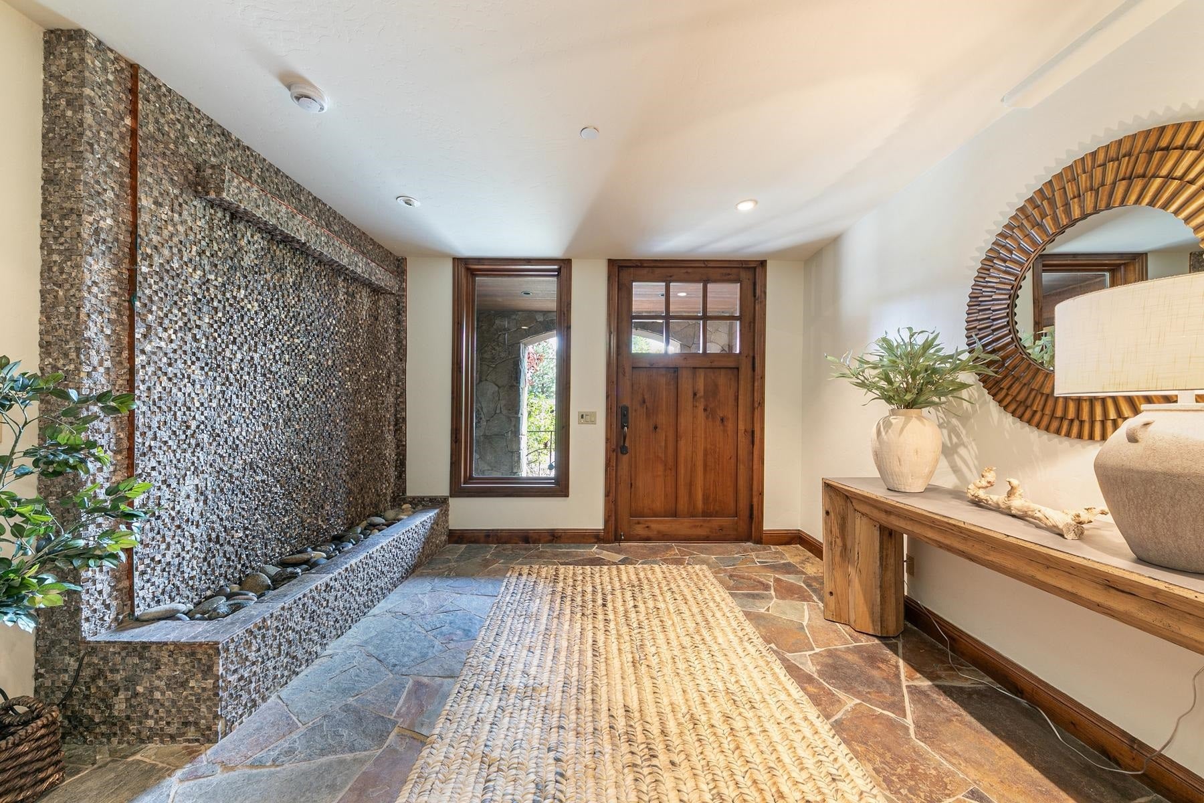
Enter an interest rate to see your estimated monthly payment.Beautifully remodeled and thoughtfully designed, this exceptional Incline Village residence combines refined mountain elegance with effortless indoor-outdoor living. Tucked away on a quiet cul-de-sac and showcasing captivating views of Lake Tahoe, the home welcomes you with impressive stone and wood accents, multiple decks, and a striking stone walkway. Inside, beautiful stone flooring, rich natural materials, and an elevator connecting all levels create a seamless blend of luxury and convenience. The main level is designed for both sophisticated entertaining and comfortable everyday living, centered around an expansive open floor plan and a spectacular wall of windows framing Lake Tahoe views. The spacious, well-appointed kitchen is a true centerpiece, featuring granite countertops, two islands, stainless steel appliances, a six-burner gas cooktop, generous cabinetry, and a walk-in pantry. The kitchen flows naturally into the great room, where soaring windows and a statement granite-hearth gas fireplace create a dramatic yet inviting gathering space. An adjacent office and half bath add versatility to the main living level. The impressive primary suite is a private retreat, offering beautiful Lake Tahoe views, direct access to a deck, and a luxurious spa-inspired bath with a steam shower, soaking tub, and dual vanity. A generously sized walk-in closet with custom organizer provides exceptional storage. A separate sitting area and wet bar complete this level, making it ideal for entertaining guests or enjoying quiet evenings while taking in the ever-changing Tahoe scenery. The mid level offers three ensuite bedrooms, including one with its own private deck, along with a comfortable family room and dedicated game room. A half bath, laundry room, and convenient access to the hot tub add to the level's functionality. The elevator provides easy access throughout the home, while multiple decks create inviting spaces to experience the surrounding beauty. The lower level features a welcoming entry, coat closet, and beautiful water feature, with direct access to the garage and elevator. The thoughtful design makes bringing in groceries, luggage, and everything needed for Tahoe living remarkably easy. From its peaceful cul-de-sac setting and Lake Tahoe views to its sophisticated finishes, spacious ensuite accommodations, multiple gathering areas, private decks, hot tub access, and elevator serving every level, this beautifully remodeled Incline Village home offers a rare combination of luxury, comfort, and convenience.
| 2 weeks ago | Listing updated with changes from the MLS | |
| 2 weeks ago | Listing first seen on site |

Listing information is provided by Participants of the Tahoe Sierra Board of REALTORS MLS. IDX information is provided exclusively for personal, non-commercial use, and may not be used for any purpose other than to identify prospective properties consumers may be interested in purchasing. Information is deemed reliable but not guaranteed. Copyright 2026, Tahoe Sierra Board of REALTORS MLS.
Data last updated at: 2026-10-27 05:11 PM UTC
Did you know? You can invite friends and family to your search. They can join your search, rate and discuss listings with you.