
10401 Saint James PlaceTruckee, CA 96161
Mortgage Calculator
Monthly Payment (Est.)
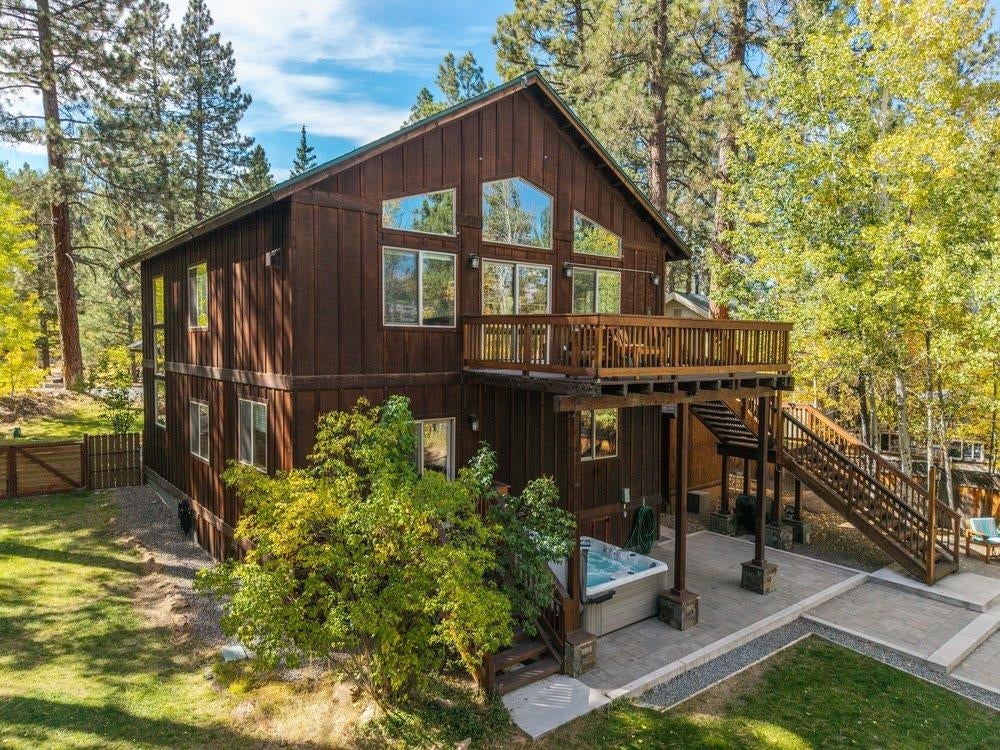
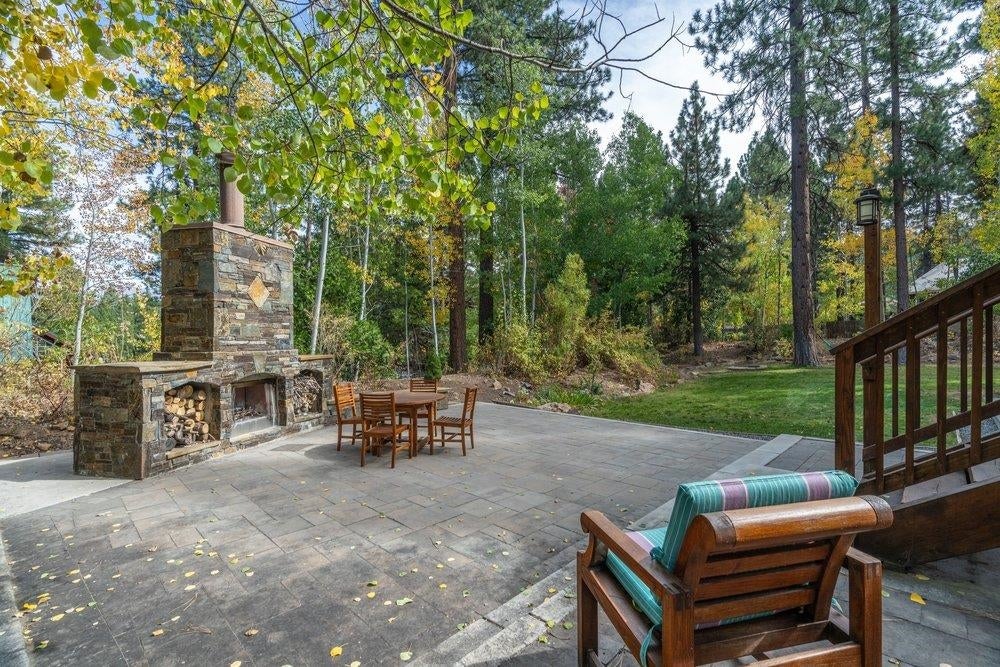
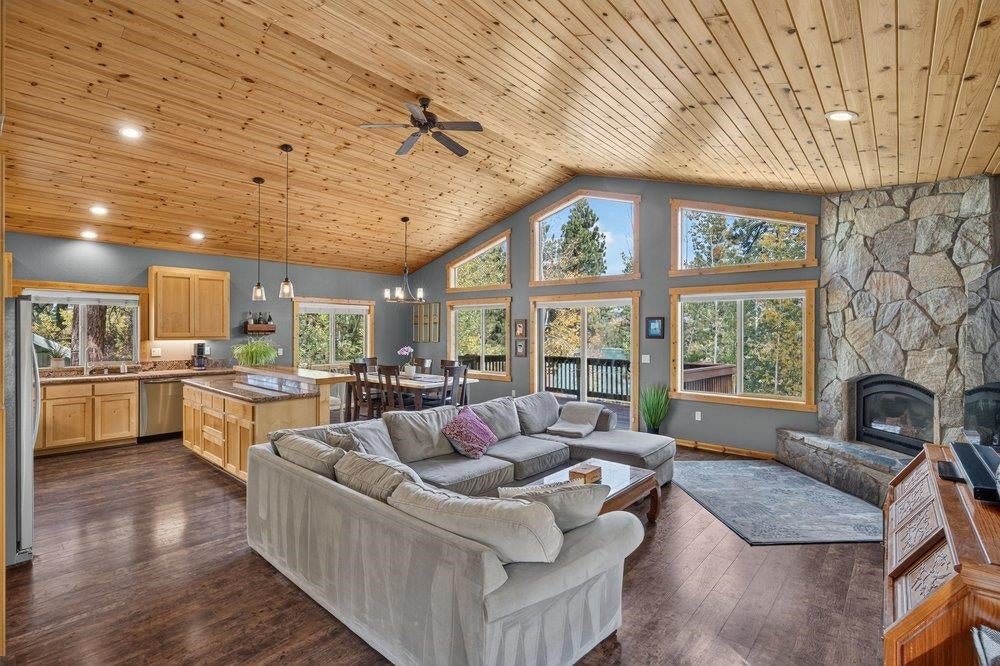
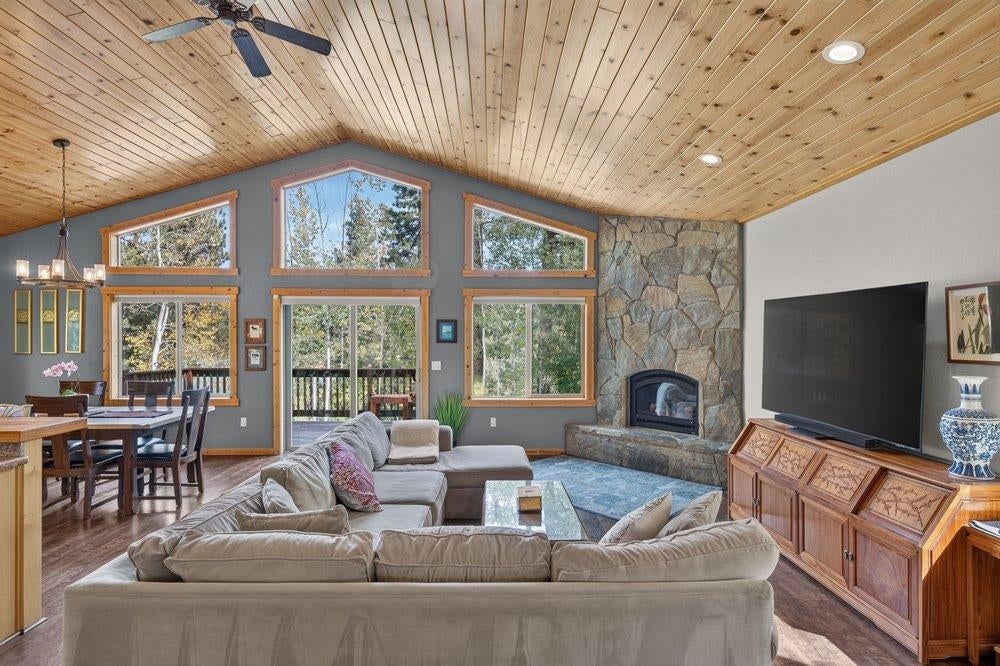
Enter an interest rate to see your estimated monthly payment.Nestled among the tall pines and mountain serenity, this stunning split-level retreat offers the ultimate blend of comfort, style, and private outdoor living. Situated on a generous, level .40-acre lot on a quiet cul-de-sac, the property boasts beautifully landscaped lawns and an expansive patio anchored by a magnificent outdoor fireplace—an entertainer's dream. Upstairs, the home opens up to soaring vaulted ceilings and dramatic floor-to-ceiling windows that flood the space with natural light and frame serene views of the backyard. The seamless great room integrates a spacious living area, dining area, and a chef’s kitchen complete with rich granite countertops and a center island, all centered around a custom stone fireplace. This main level also hosts a convenient powder room, a spacious primary suite, and direct access to a deck soaking in the mountain air. The lower level extends the living space with a cozy family room, two guest bedrooms, a full bathroom, and a dedicated laundry room with access to the two-car garage. Step out from the guest quarters directly into the lush backyard to unwind in your private hot tub. This is the Truckee home you have been waiting for!
| 4 days ago | Listing updated with changes from the MLS | |
| 5 days ago | Listing first seen on site |

Listing information is provided by Participants of the Tahoe Sierra Board of REALTORS MLS. IDX information is provided exclusively for personal, non-commercial use, and may not be used for any purpose other than to identify prospective properties consumers may be interested in purchasing. Information is deemed reliable but not guaranteed. Copyright 2026, Tahoe Sierra Board of REALTORS MLS.
Data last updated at: 2026-10-27 06:35 PM UTC
Did you know? You can invite friends and family to your search. They can join your search, rate and discuss listings with you.